
BEDS4
BATHS4 full 1 partial
SQUARE FEET3,699
MLS#24205642
STATUSActive
PROPERTY TYPEResidential - Single Family
Property Description
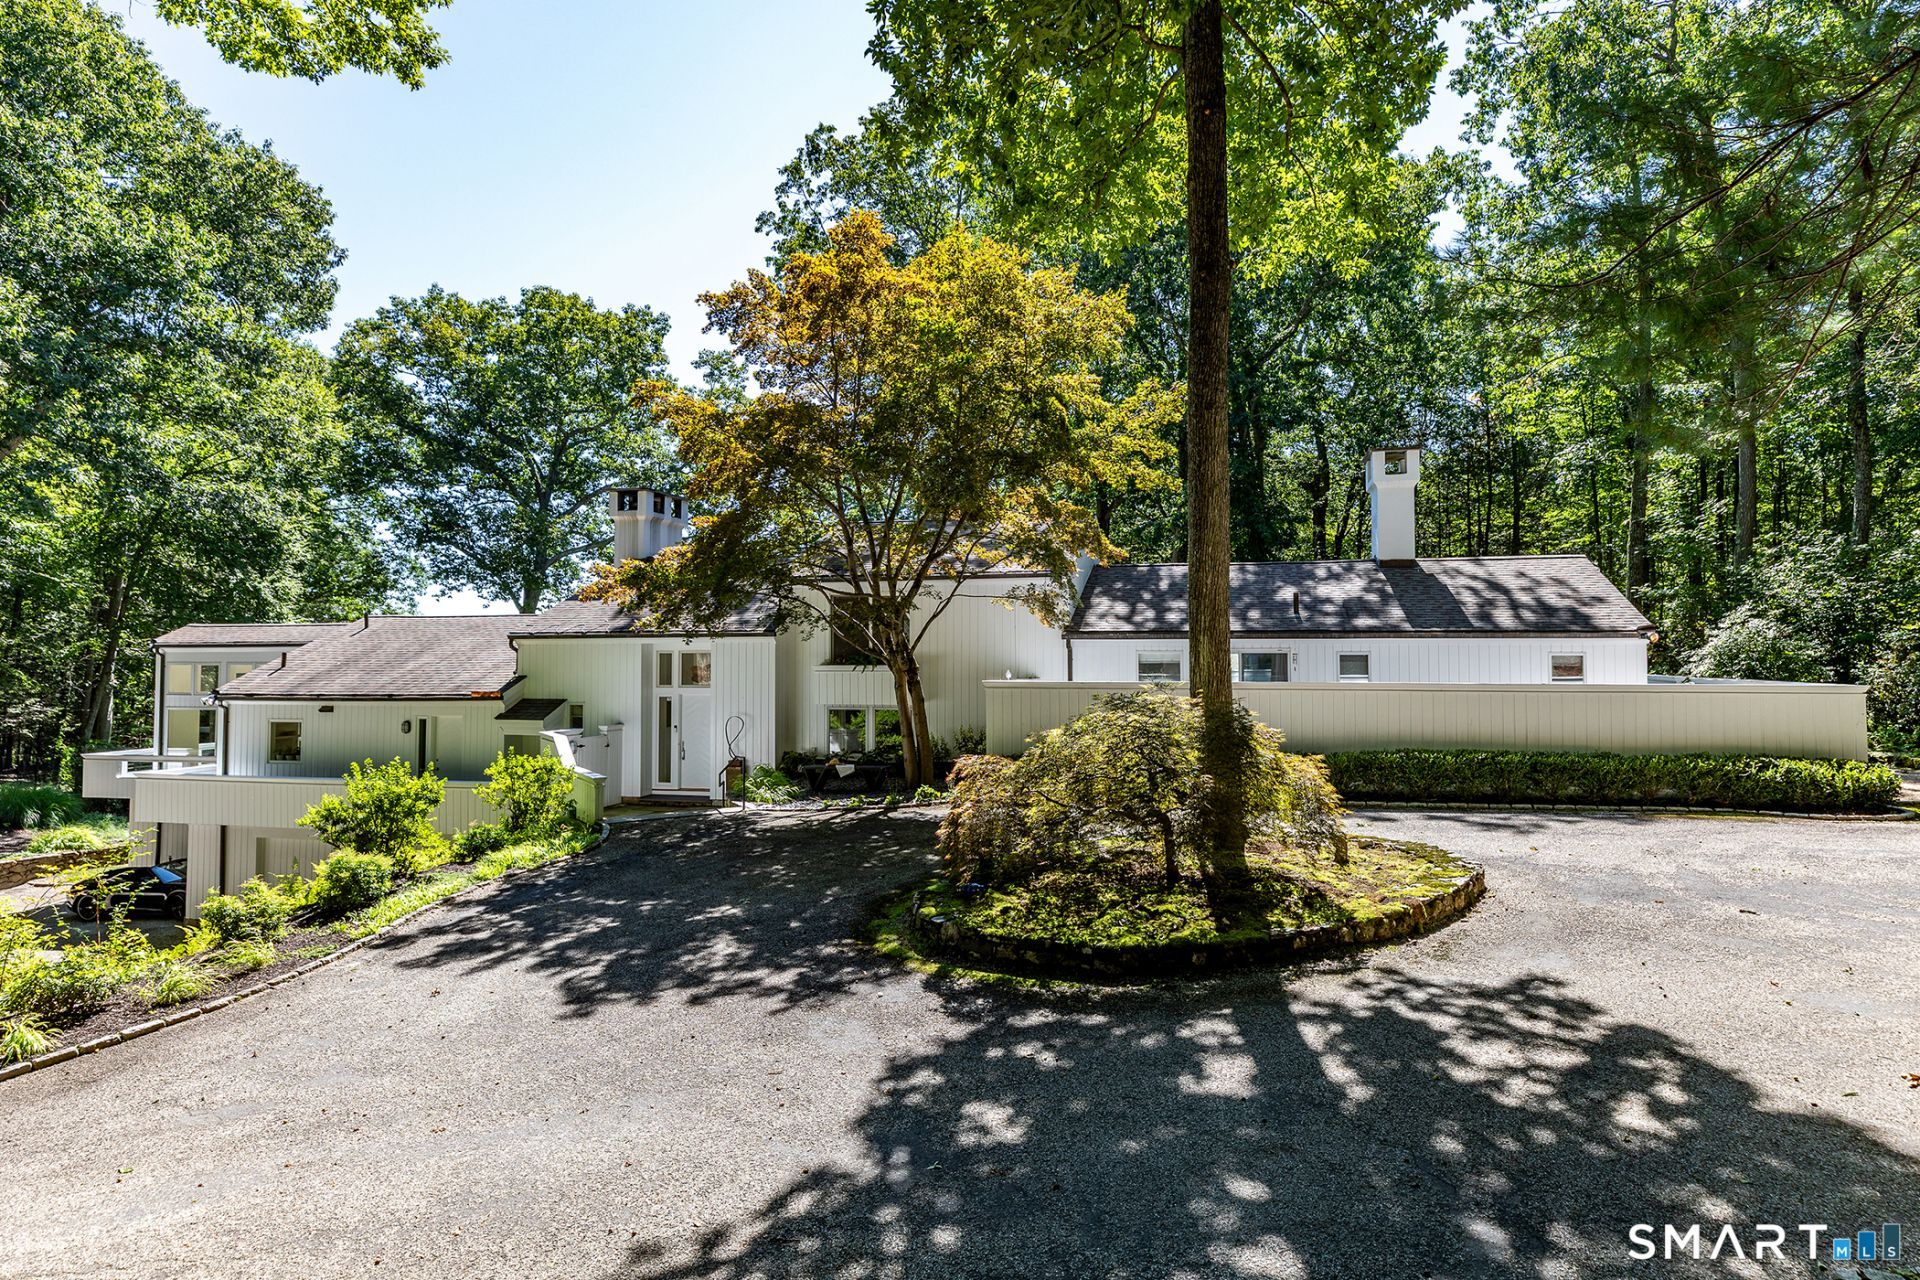
Tucked away at the terminus of a quiet dirt road, this 13-plus-acre sanctuary delivers absolute privacy alongside uncompromising mid century modern luxury. Approached via a winding scenic driveway, the property opens to reveal sweeping, recently opened panoramic vistas of Nettleton Hollow, complete with a tranquil brook and quintessential Litchfield County countryside. At the heart of the estate is a masterfully updated 1950s residence. Inside, striking vaulted ceilings elevate the freshly painted public spaces, and renovated hardwood floors, all anchored by a dramatic central fireplace with venetian plaster finish. Oversized plate-glass windows pull double duty, bathing the interiors in natural light while perfectly framing the idyllic valley views. The main and upper level feature a remarkably spacious primary suite, alongside two additional bedrooms and three-and-a-half baths. Designed with seamless hosting in mind, the lower level offers a private, full walk-out fourth bedroom suite equipped with radiant heated floors. Outside, southern exposure warms a series of expansive entertaining terraces leading to a 40-foot gunite pool with an automatic cover. Practical luxuries include a dedicated pet-fenced yard, comprehensive mechanical upgrades, generator, and abundant parking for entertaining. This property offers immediate access to nature, sitting just a short stroll from Steep Rock Land Trust's hidden gem, the Johnson Farm Preserve.
Property Features
Property Type: Residential - Single Family
Basement: Full
Cooling: Central Air
Fireplaces: 2
Fuel Type: Oil
Garage: 2 car attached
Heating: Hot Air
Home Style: Contemporary
Lot Size: 13.11 Acres
Roof Type: Shingle
Taxes: $9,428
Year Built: 1957
Amenities
Cable - Pre-wired
Open Floor Plan
Security System
Feature Descriptions
Appliances: Oven/Range, Range Hood, Refrigerator
Days on Site: 24
Exterior: Wood
Exterior: Balcony, Underground Utilities, Shed, Deck, Garden Area, Stone Wall, French Doors, Patio
Lot: Lightly Wooded, Professionally Landscaped, Open Lot
Parking Spaces: 10
Pool: In Ground Pool
Sewer: Septic
Swimming Pool: Yes
Water: Private Well
Waterfront: Brook, Seasonal
Local Schools
High School: Regional District 12
Elementary School: Washington
Listed By / Shown By
Listing By
Agency Name: William Pitt Sotheby's Int'l
Agent Name: Kathryn Clair
Agency Phone: (860) 8686600
Shown By
Agency Title: Bain Real Estate
Agency Phone: (860) 927-4646

Estimate Your Payment
Estimated Payment
$ 7,066.16 per month $5,552.79 Principal & Interest $785.67 Property Tax $727.71 Homeowner's Insurance
63 West Mountain | MLS# 24205642
This single family home located at 63 West Mountain, Washington, CT 06793 is currently listed for sale with an asking price of $2,495,000. This property was built in 1957 and has 4 bedrooms and 4 full and 1 partial baths with 3699 sq. ft. Search Washington real estate on www.bainrealestate.com today.