
BEDS7
BATHS3 full 1 partial
SQUARE FEET4,987
MLS#24164222
STATUSActive
PROPERTY TYPEResidential - Single Family
SUBDIVISIONOronoque West
Property Description
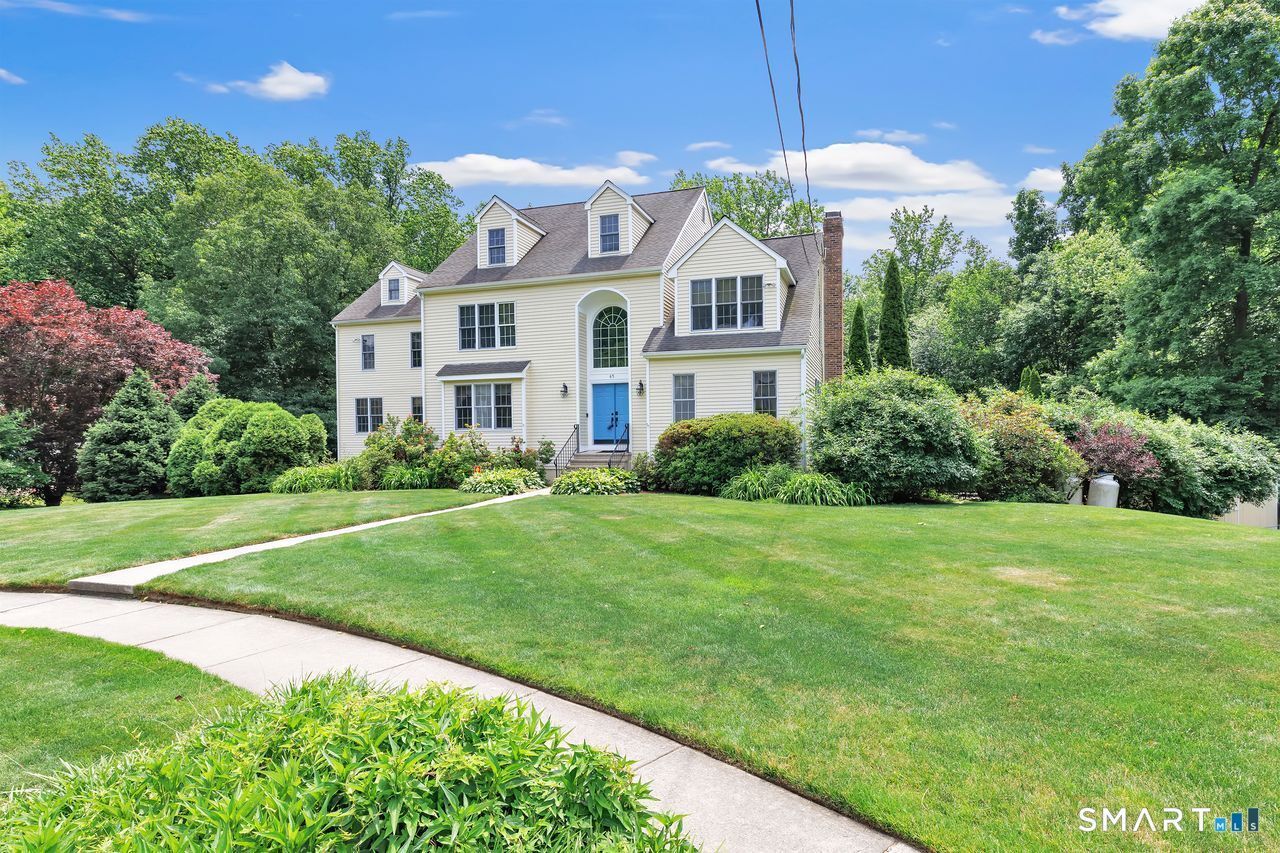
Exceptional end of cul-de-sac North Stratford private estate oasis tucked away on 1.6 acres. Home has been lovingly cared for by the original owners and offers an expansive 4,987 square feet, fourteen rooms, seven bedrooms, three and one half baths and three car garage. All generously sized rooms with thoughtfully designed living spaces that offer flexibility for extended families, accommodations for guests or added workspaces. The light and bright first floor sunroom and family room offer seven skylights and two stairwells access the second floor living areas. Outdoor spaces include a Trex deck, patio, beautiful inground pool with pavilion, sprinklers front and back, tree houses, sheds and more. Solar panels are owned with public water and sewers adding to its desirability. The partially finished heated and cooled walkout basement adds significant additional square footage and leads to a three-season porch. All major highways, Roosevelt Forest, Booth Park, schools and shopping are nearby.
Property Features
Property Type: Residential - Single Family
Basement: Full, Heated, Garage Access, Cooled, Interior Access, Partially Finished, Full With Walk-Out
Cooling: Central Air
Fireplaces: 1
Fuel Type: Oil
Garage: 3 car attached
Heating: Hot Air
Home Style: Colonial
Lot Size: 1.60 Acres
Roof Type: Asphalt Shingle
Taxes: $22,386
Year Built: 1988
Amenities
Auto Garage Door Opener
Cable - Available
Security System
Feature Descriptions
Appliances: Cook Top, Wall Oven, Convection Oven, Refrigerator, Dishwasher, Washer, Electric Dryer
Days on Site: 27
Energy Saving Features: Active Solar
Exterior: Wood
Exterior: Shed, Cabana, Deck, Gutters, Garden Area, Underground Sprinkler
Lot: Secluded, Some Wetlands, Lightly Wooded, Treed, Level Lot, On Cul-De-Sac
Pool: In Ground Pool
Sewer: Public Sewer Connected
Swimming Pool: Yes
Water: Public Water Connected
Waterfront: Not Applicable
Local Schools
High School: Per Board of Ed
Elementary School: Per Board of Ed
Listed By / Shown By
Listing By
Agency Name: William Raveis Real Estate
Agent Name: Michael Henetz
Agency Phone: (203) 8767507
Shown By
Agency Title: Bain Real Estate
Agency Phone: (860) 927-4646

Estimate Your Payment
Estimated Payment
$ 5,125.32 per month $2,882.11 Principal & Interest $1,865.50 Property Tax $377.71 Homeowner's Insurance
65 Arrowwood | MLS# 24164222
This single family home located at 65 Arrowwood, Stratford, CT 06614 is currently listed for sale with an asking price of $1,295,000. This property was built in 1988 and has 7 bedrooms and 3 full and 1 partial baths with 4987 sq. ft. Arrowwood is located in the Oronoque West subdivision. Search Oronoque West real estate on www.bainrealestate.com today.