
BEDS4
BATHS1 full
SQUARE FEET1,354
MLS#24187505
STATUSUnder Contract - Continue to Show
PROPERTY TYPEResidential - Single Family
Property Description
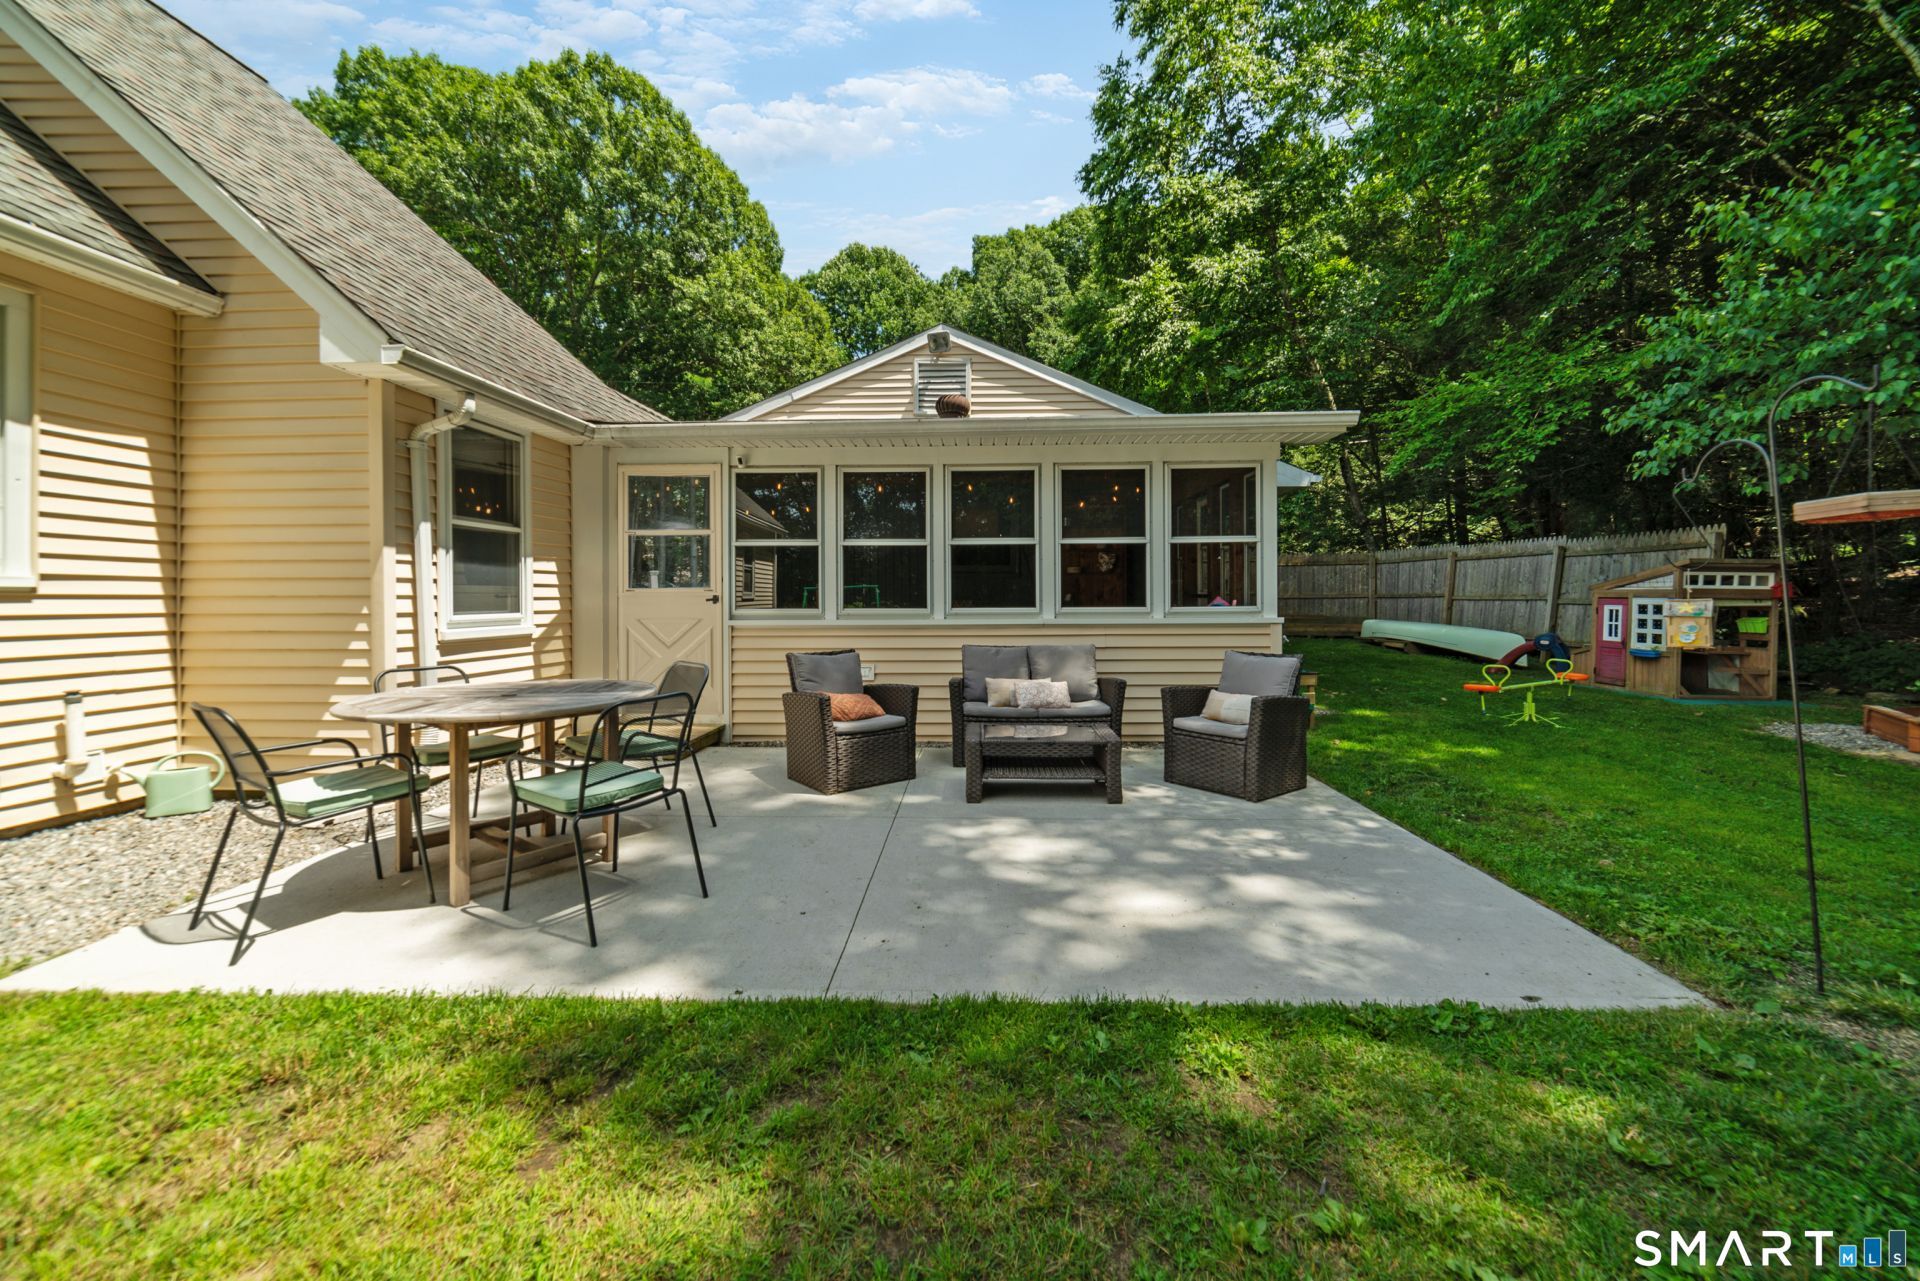
HIGHEST AND BEST - MONDAY, JULY 13TH AT 7PM! Welcome to this charming 4-bedroom home situated on a desirable corner lot, offering space, functionality, and plenty of natural light. Step through the front door into the inviting living room, featuring a cozy wood-burning fireplace and beautiful hardwood flooring that flows throughout the main level. The living room opens seamlessly into the dining area and kitchen, where cathedral ceilings enhance the sense of space and light, creating an ideal setting for everyday living and entertaining. The main level also offers a full bathroom, a convenient first-floor laundry room, which can easily be converted into a 4th bedroom in desired. An additional first-floor bedroom, providing flexible living options. Upstairs, you'll find two more spacious bedrooms. Just off the dining area, a bright, window-filled breezeway provides additional living space and connects the home to the oversized two-car garage. Step outside to enjoy the backyard, complete with a patio and a fenced-in area, perfect for relaxing, entertaining, or pets. The full basement offers endless potential and is ready to be finished to suit your needs. Recent updates include a hot water heater and well pump were replaced 3 years ago, offering added peace of mind. With abundant natural light, a practical layout, and a fantastic corner lot location, this home is ready for its next chapter.
Property Features
Property Type: Residential - Single Family
Basement: Full, Unfinished, Storage, Full With Walk-Out
Cooling: Ceiling Fans, Wall Unit, Window Unit
Fireplaces: 1
Fuel Type: Oil
Garage: 2 car attached
Heating: Hot Air
Home Style: Cape Cod
Lot Size: 0.60 Acres
Roof Type: Shingle
Taxes: $4,902
Year Built: 1955
Feature Descriptions
Appliances: Oven/Range, Refrigerator, Dishwasher, Washer, Dryer
Days on Site: 11
Exterior: Vinyl Siding
Lot: Fence - Full, Secluded, Level Lot, Sloping Lot, On Cul-De-Sac
Sewer: Septic
Water: Private Well
Waterfront: Not Applicable
Local Schools
High School: Per Board of Ed
Elementary School: Per Board of Ed
Listed By / Shown By
Listing By
Agency Name: RE/MAX RISE
Agent Name: Monica Gallant
Agency Phone: (203) 8061435
Shown By
Agency Title: Bain Real Estate
Agency Phone: (860) 927-4646

Estimate Your Payment
Estimated Payment
$ 1,289.53 per month $778.95 Principal & Interest $408.50 Property Tax $102.08 Homeowner's Insurance
67 Birdsview | MLS# 24187505
This single family home located at 67 Birdsview, New Hartford, CT 06057 is currently listed for sale with an asking price of $350,000. This property was built in 1955 and has 4 bedrooms and 1 full baths with 1354 sq. ft. Search New Hartford real estate on www.bainrealestate.com today.