
BEDS4
BATHS2 full 1 partial
SQUARE FEET2,320
MLS#24180763
STATUSUnder Contract - Continue to Show
PROPERTY TYPEResidential - Single Family
Property Description
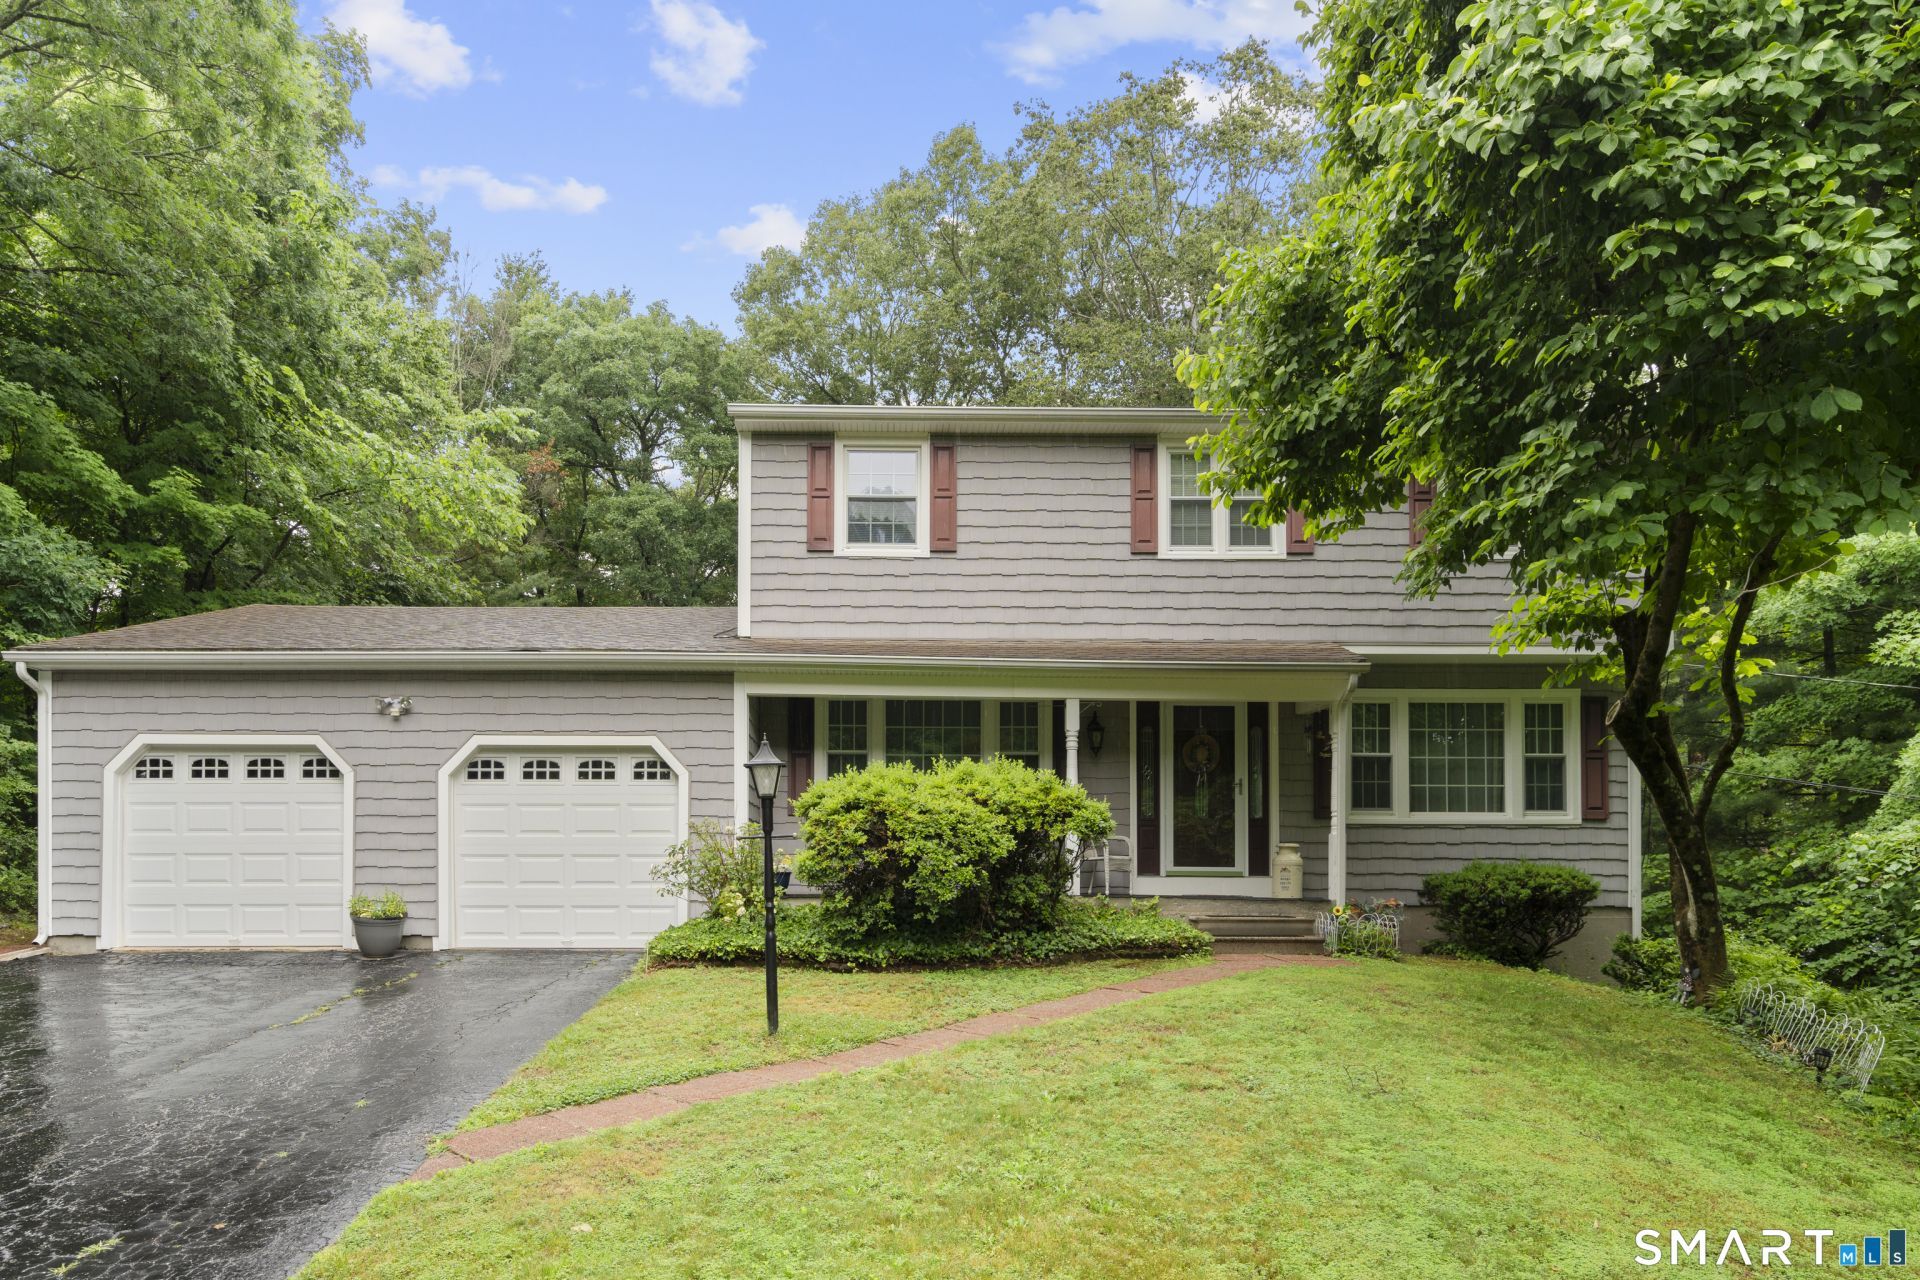
This lovely Colonial offers the best of both worlds, nestled on a quiet, no-outlet road with quick access to major commuter arteries. An exterior siding upgrade with CertainTeed Cedar Impressions will give you years of worry-free living. Beautifully updated bathrooms add a modern touch. Upstairs, you will find four bedrooms with hardwood flooring throughout. The spacious primary bedroom easily accommodates a king-size bed and includes a private bathroom with a vaulted ceiling and a walk-in closet. Best of all, the bedroom windows overlook a gentle, verdant brook that runs right along your property line, filling the room with serene sounds of flowing water. On the main floor, step into the front foyer to find a formal dining room on one side and a spacious living room with a cozy fireplace on the other. The eat-in kitchen leads directly into a dedicated mudroom-laundry hub with cabinet storage and a convenient utility pantry. Enjoy effortless access to the two-car garage with additional shelving and pull-down stairs to an attic loft. An attached workshop is perfect for DIY and storing outdoor gear. The large, airy, screened-in back porch provides perfect bug-free summertime enjoyment and leads into a backyard that has a peaceful, wooded view. Bordering a permanent utility easement, the property guarantees no future development or rear neighbors. For indoor family activities, enjoy a finished recreation room at the lower level to accommodate whatever your lifestyle dictates.
Property Features
Property Type: Residential - Single Family
Basement: Full, Heated, Storage, Interior Access, Partially Finished, Walk-out
Cooling: Ceiling Fans
Fireplaces: 1
Fuel Type: Oil
Garage: 2 car attached
Heating: Baseboard, Zoned
Home Style: Colonial
Lot Size: 0.75 Acres
Roof Type: Asphalt Shingle
Taxes: $5,209
Year Built: 1965
Amenities
Auto Garage Door Opener
Cable - Available
Feature Descriptions
Appliances: Electric Range, Microwave, Range Hood, Refrigerator, Dishwasher, Washer, Electric Dryer
Days on Site: 23
Energy Saving Features: Storm Doors, Storm Windows, Thermopane Windows
Exterior: Vinyl Siding
Exterior: Porch-Screened, Porch, Gutters, Lighting, Patio
Handicap Features: Bath Grab Bars
Lot: Lightly Wooded, Treed, Water View
Sewer: Public Sewer Connected
Water: Public Water Connected
Waterfront: Brook
Local Schools
High School: Shelton
Elementary School: Long Hill
Listed By / Shown By
Listing By
Agency Name: Preston Gray Real Estate
Agent Name: Marissa Papa
Agency Phone: (475) 2695100
Shown By
Agency Title: Bain Real Estate
Agency Phone: (860) 927-4646

Estimate Your Payment
Estimated Payment
$ 2,044.86 per month $1,424.14 Principal & Interest $434.08 Property Tax $186.64 Homeowner's Insurance
67 Laurel Wood | MLS# 24180763
This single family home located at 67 Laurel Wood, Shelton, CT 06484 is currently listed for sale with an asking price of $639,900. This property was built in 1965 and has 4 bedrooms and 2 full and 1 partial baths with 2320 sq. ft. Search Shelton real estate on www.bainrealestate.com today.