
BEDS5
BATHS4 full 1 partial
SQUARE FEET5,934
MLS#24186539
STATUSUnder Contract - Continue to Show
PROPERTY TYPEResidential - Single Family
Property Description
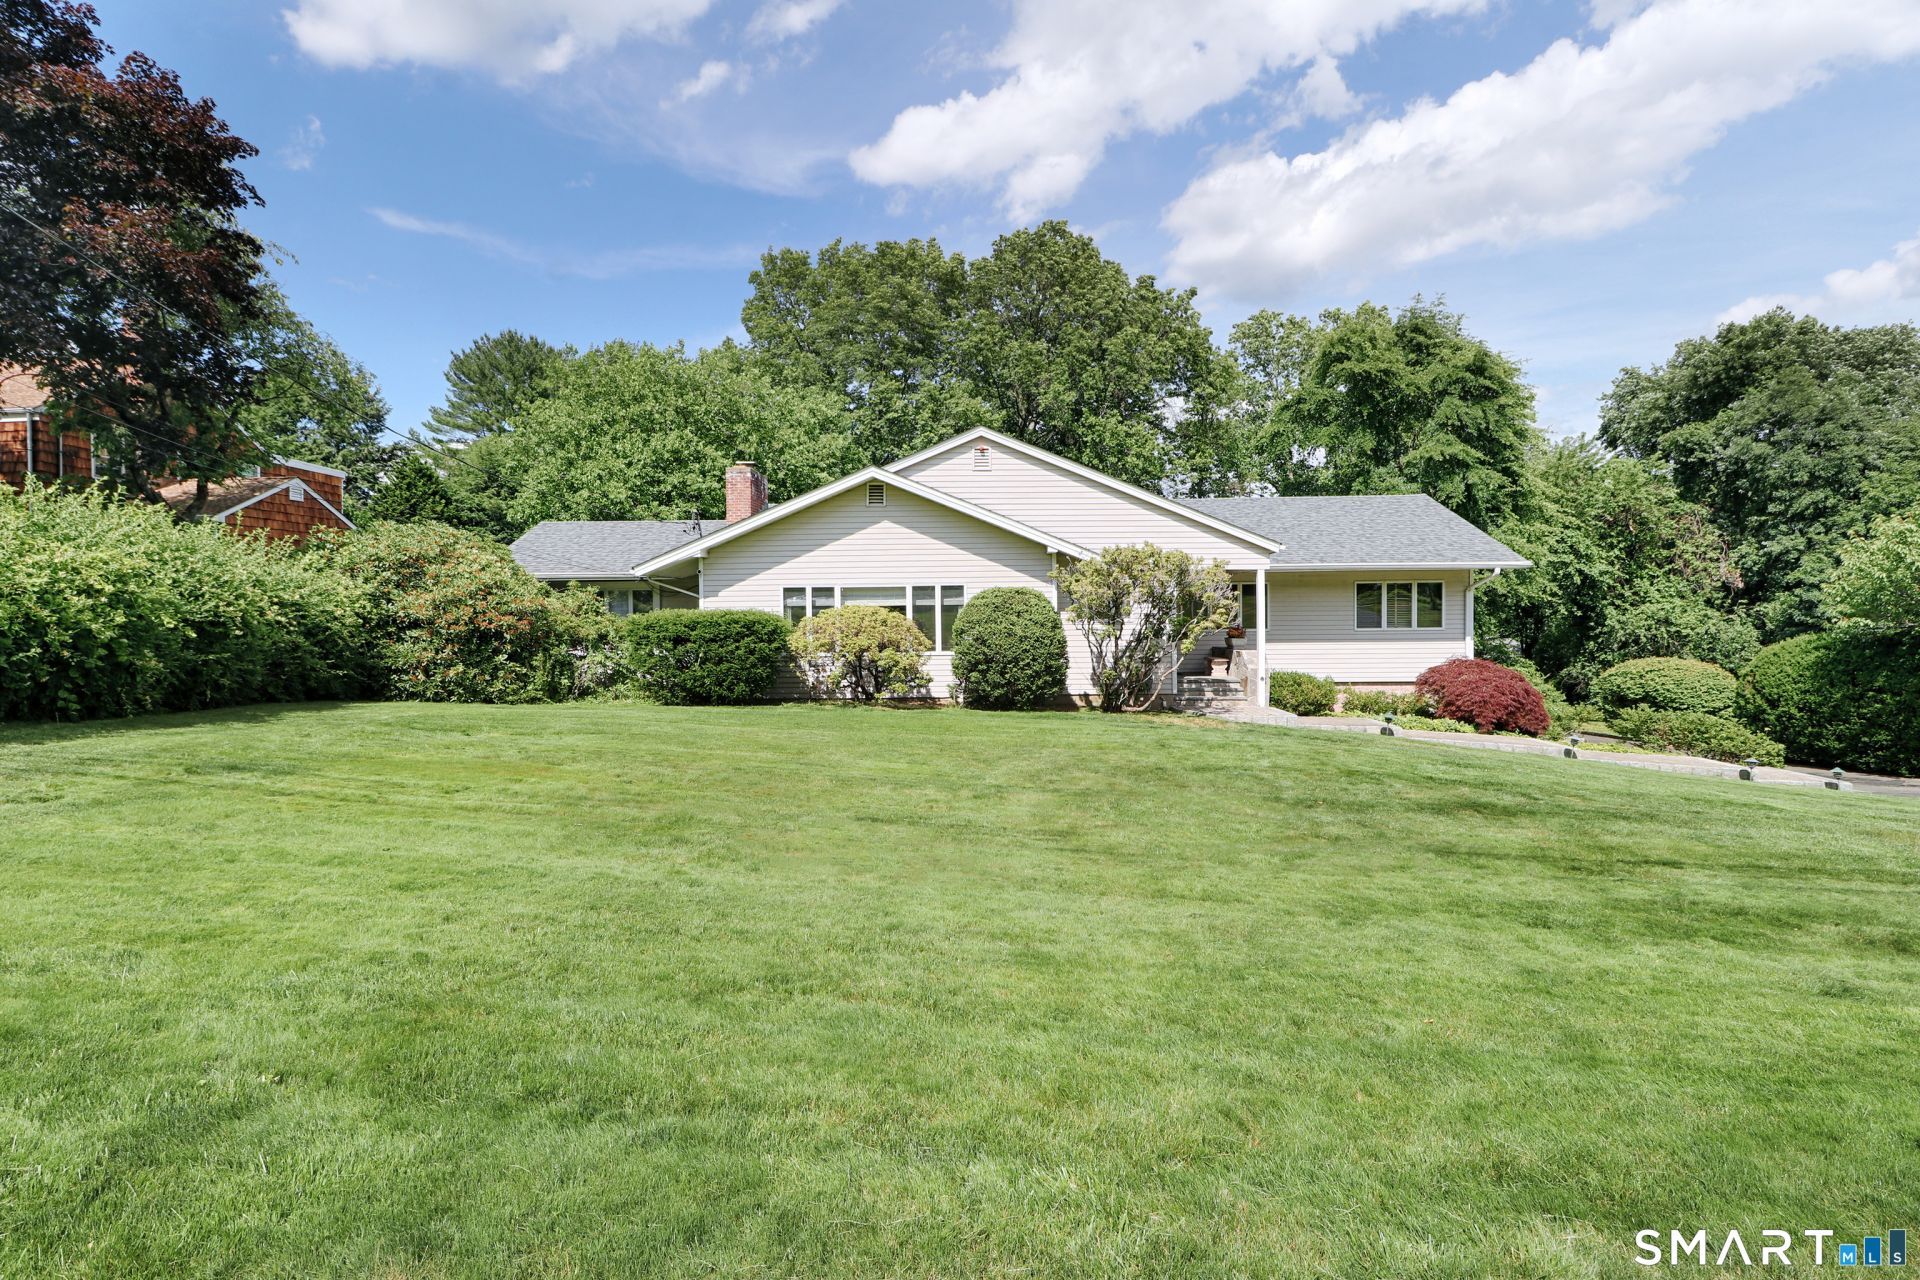
Welcome to this exceptional 5 bedroom, 4.5 bath home set on a .58 acre cul de sac. Step inside to find spacious rooms throughout. The generous layout creates an inviting atmosphere that feels both open and comfortable, ideal for relaxing and hosting gatherings. At the heart of the home is a newer chef's kitchen, featuring top of the line appliances, quartz counters, and an oversized island. The exceptionally large living room with gas fireplace flows into the dining room. There are wood floors in the living room, dining room, kitchen, hallway, 1 bedroom and underneath the carpet in the soundproof music room. The spacious primary bedroom suite serves as a private retreat, complete with 2 walk in closets. The primary bathroom has a new oversized shower, new counters, walk in closet and wood cabinets. The lower level includes a home theater/family room, with a large walk in closet and 2 bedrooms or one as den/office. Step outside to your private backyard which includes a covered patio next to an in ground Gunite pool, new filter, pump and Wifi surround sound system. Car enthusiasts and hobbyists with appreciate the rare 4 car garage w/ an electric vehicle hookup. There are 3 refrigerators and 3 cedar closets. In case of a power failure there is a generator with hookup. Feel secure with 3 Nest cameras and full window/door security system. There is a fixed $700 monthly bill for solar panels that includes a new roof. Contingent on the owner finding suitable housing. Owner/age
Property Features
Property Type: Residential - Single Family
Basement: Full, Heated, Sump Pump, Fully Finished, Garage Access, Cooled, Full With Walk-Out
Cooling: Attic Fan, Ceiling Fans, Central Air, Zoned
Fireplaces: 1
Fuel Type: Gas In Street
Garage: 4 car attached
Heating: Hot Air, Hot Water, Solar, Zoned
Home Style: Ranch
Lot Size: 0.58 Acres
Roof Type: Asphalt Shingle
Taxes: $14,986
Year Built: 1955
Amenities
Audio System
Auto Garage Door Opener
Cable - Pre-wired
Security System
Feature Descriptions
Appliances: Gas Cooktop, Wall Oven, Convection Oven, Microwave, Range Hood, Refrigerator, Subzero, Dishwasher, Disposal, Instant Hot Water Tap, Washer, Electric Dryer
Days on Site: 21
Energy Saving Features: Active Solar, Fireplace Insert, Generator, Storm Doors, Thermopane Windows
Exterior: Clapboard
Exterior: Shed, Deck, Gutters, Lighting, Covered Deck, Underground Sprinkler, Patio
Lot: Level Lot, On Cul-De-Sac
Parking Spaces: 10
Pool: Gunite, Pool House, Safety Fence, In Ground Pool
Sewer: Public Sewer Connected
Swimming Pool: Yes
Water: Public Water Connected
Waterfront: Beach Rights
Local Schools
High School: Fairfield Warde
Elementary School: North Stratfield
Listed By / Shown By
Listing By
Agency Name: William Raveis Real Estate
Agent Name: Lois Lipow
Agency Phone: (203) 2556841
Shown By
Agency Title: Bain Real Estate
Agency Phone: (860) 927-4646

Estimate Your Payment
Estimated Payment
$ 4,571.58 per month $2,937.75 Principal & Interest $1,248.83 Property Tax $385.00 Homeowner's Insurance
67 Valley | MLS# 24186539
This single family home located at 67 Valley, Fairfield, CT 06825 is currently listed for sale with an asking price of $1,320,000. This property was built in 1955 and has 5 bedrooms and 4 full and 1 partial baths with 5934 sq. ft. Search Fairfield real estate on www.bainrealestate.com today.