
BEDS3
BATHS2 full 1 partial
SQUARE FEET2,248
MLS#24187242
STATUSActive
PROPERTY TYPEResidential - Townhouse
SUBDIVISIONThe Villages At Timber Oak
Property Description
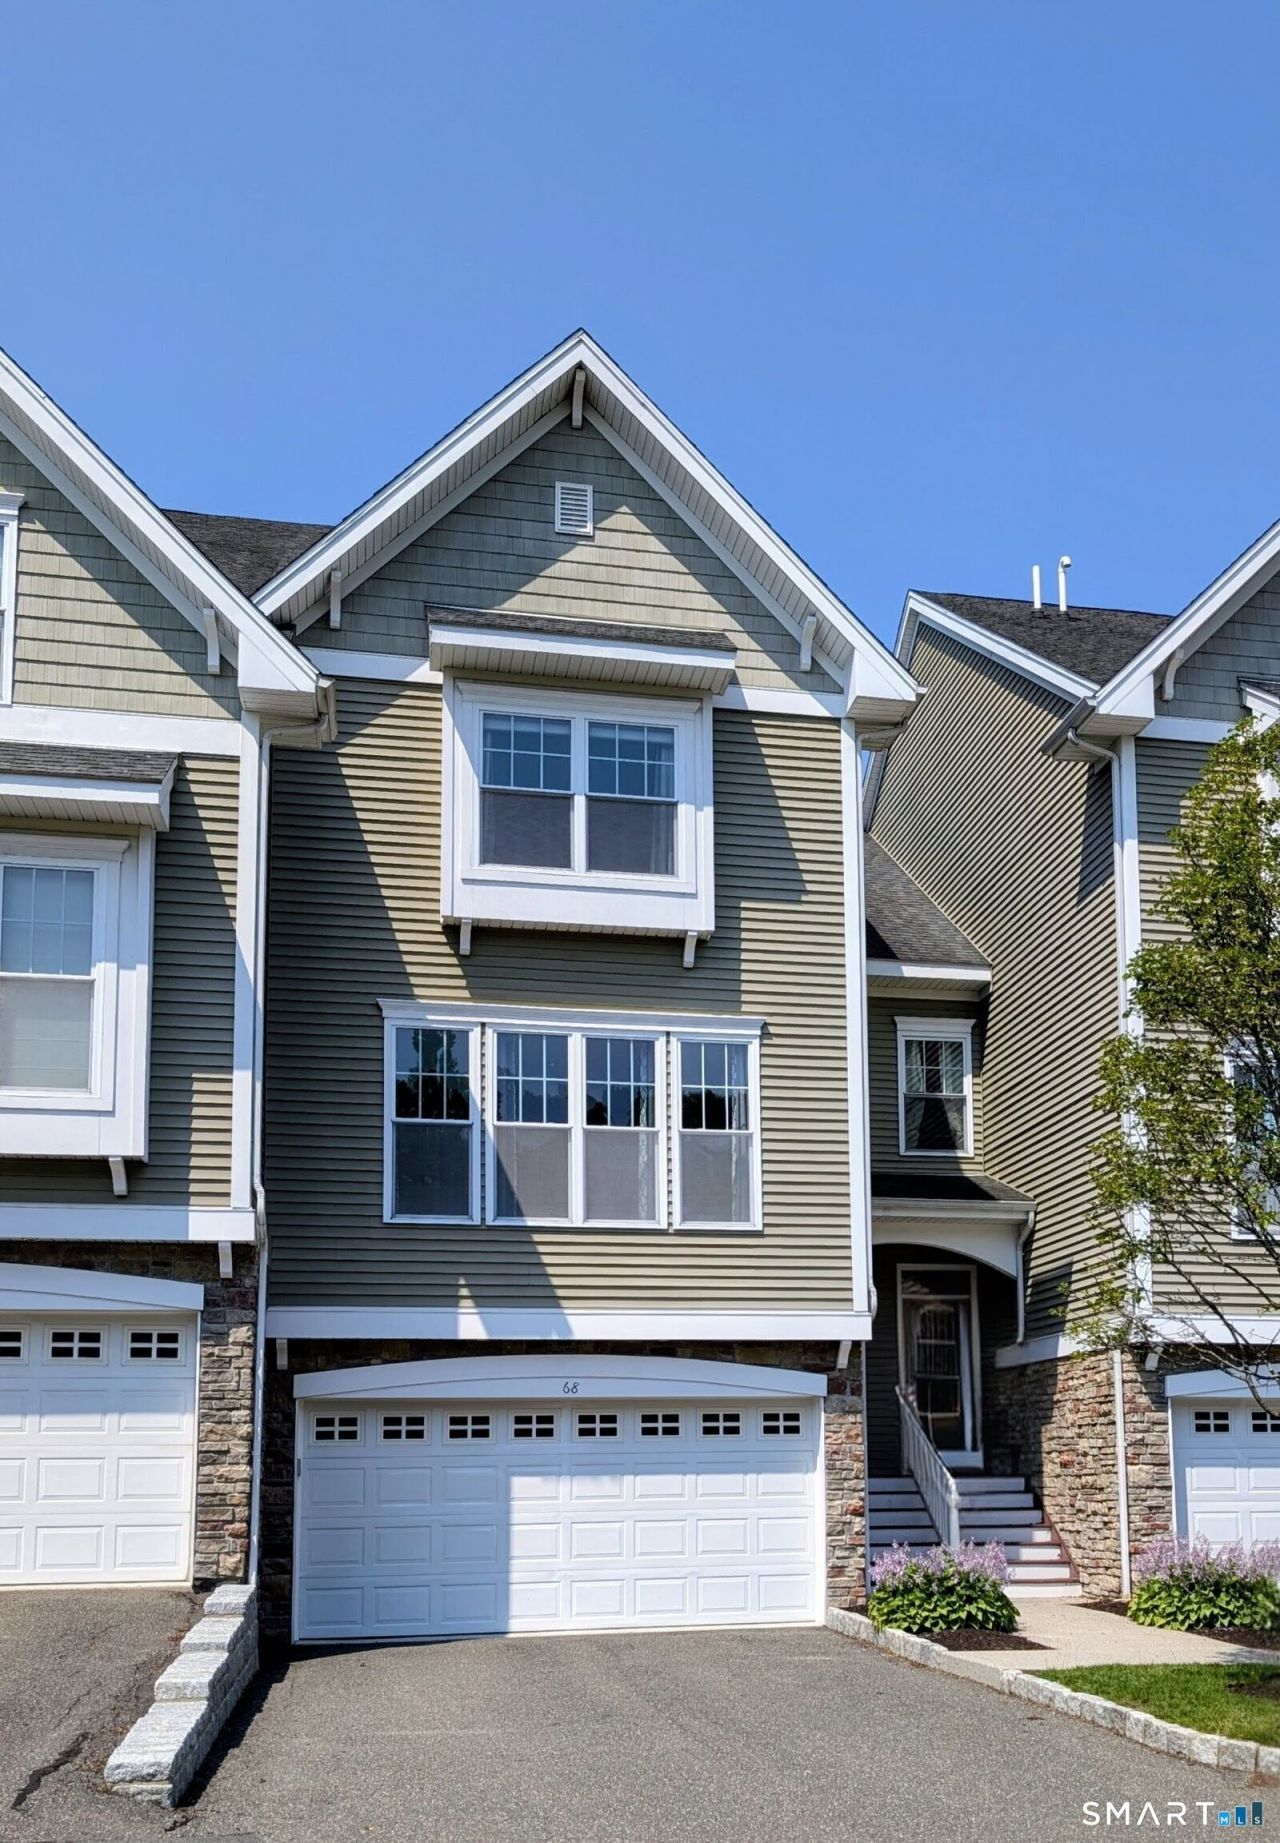
Welcome home to this gently lived-in townhome, where comfort meets style. The heart of the home is a huge, inviting kitchen with granite counters and a breakfast area. Newer sliding glass doors to the deck, open floor plan seamlessly connecting to the living room's warm gas fireplace and the main level's hardwood floors. Retreat to the spacious primary suite, featuring two walk-in customized closets and primary bathroom with updated and tiled walk-in shower stall. Down the hallway find 2 additional well sized bedrooms, each with double closets. This home goes above and beyond with a finished basement, custom built in cabinets for coats, shoes and storage as well as a separate laundry room with sink and cabinets, and the convenience of a two-car garage. Newer hot water tank and dehumidifier on the furnace. Nestled in a well-amenitized community featuring a beautiful clubhouse, pool, tennis courts, and an exercise room, this property is move-in ready and waiting for its new owners.
Property Features
Property Type: Residential - Townhouse
Basement: Full, Fully Finished, Garage Access
Cooling: Central Air
Fireplaces: 1
Fuel Type: Natural Gas
Garage: 2 car attached
Heating: Hot Air
Home Style: Townhouse
Taxes: $7,657
Year Built: 2007
Feature Descriptions
Appliances: Electric Cooktop, Oven/Range, Microwave, Refrigerator, Dishwasher, Washer, Dryer
Association Fee Includes: Grounds Maintenance, Property Management, Pool Service
Common Features: Club House, Exercise Room/Health Club, Pool, Tennis Courts
Days on Site: 14
Exterior: Vinyl Siding
Lot: Level Lot
Pool: Pool House, In Ground Pool
Sewer: Public Sewer Connected
Swimming Pool: Yes
Units: 328
Water: Public Water Connected
Waterfront: Not Applicable
Local Schools
High School: Per Board of Ed
Elementary School: Per Board of Ed
Listed By / Shown By
Listing By
Agency Name: Dream House Realty
Agent Name: Britta R. Pedersen
Agency Phone: (203) 3127750
Shown By
Agency Title: Bain Real Estate
Agency Phone: (860) 927-4646

Estimate Your Payment
Estimated Payment
$ 1,984.80 per month $1,190.68 Principal & Interest $638.08 Property Tax $156.04 Homeowner's Insurance
68 Lawrence, Unit 68 | MLS# 24187242
This townhouse located at 68 Lawrence, Unit 68, Danbury, CT 06810 is currently listed for sale with an asking price of $535,000. This property was built in 2007 and has 3 bedrooms and 2 full and 1 partial baths with 2248 sq. ft. Lawrence, Unit 68 is located in the The Villages At Timber Oak subdivision. Search The Villages At Timber Oak real estate on www.bainrealestate.com today.