
BEDS3
BATHS2 full 1 partial
SQUARE FEET3,106
MLS#24182979
STATUSActive
PROPERTY TYPEResidential - Single Family
Property Description
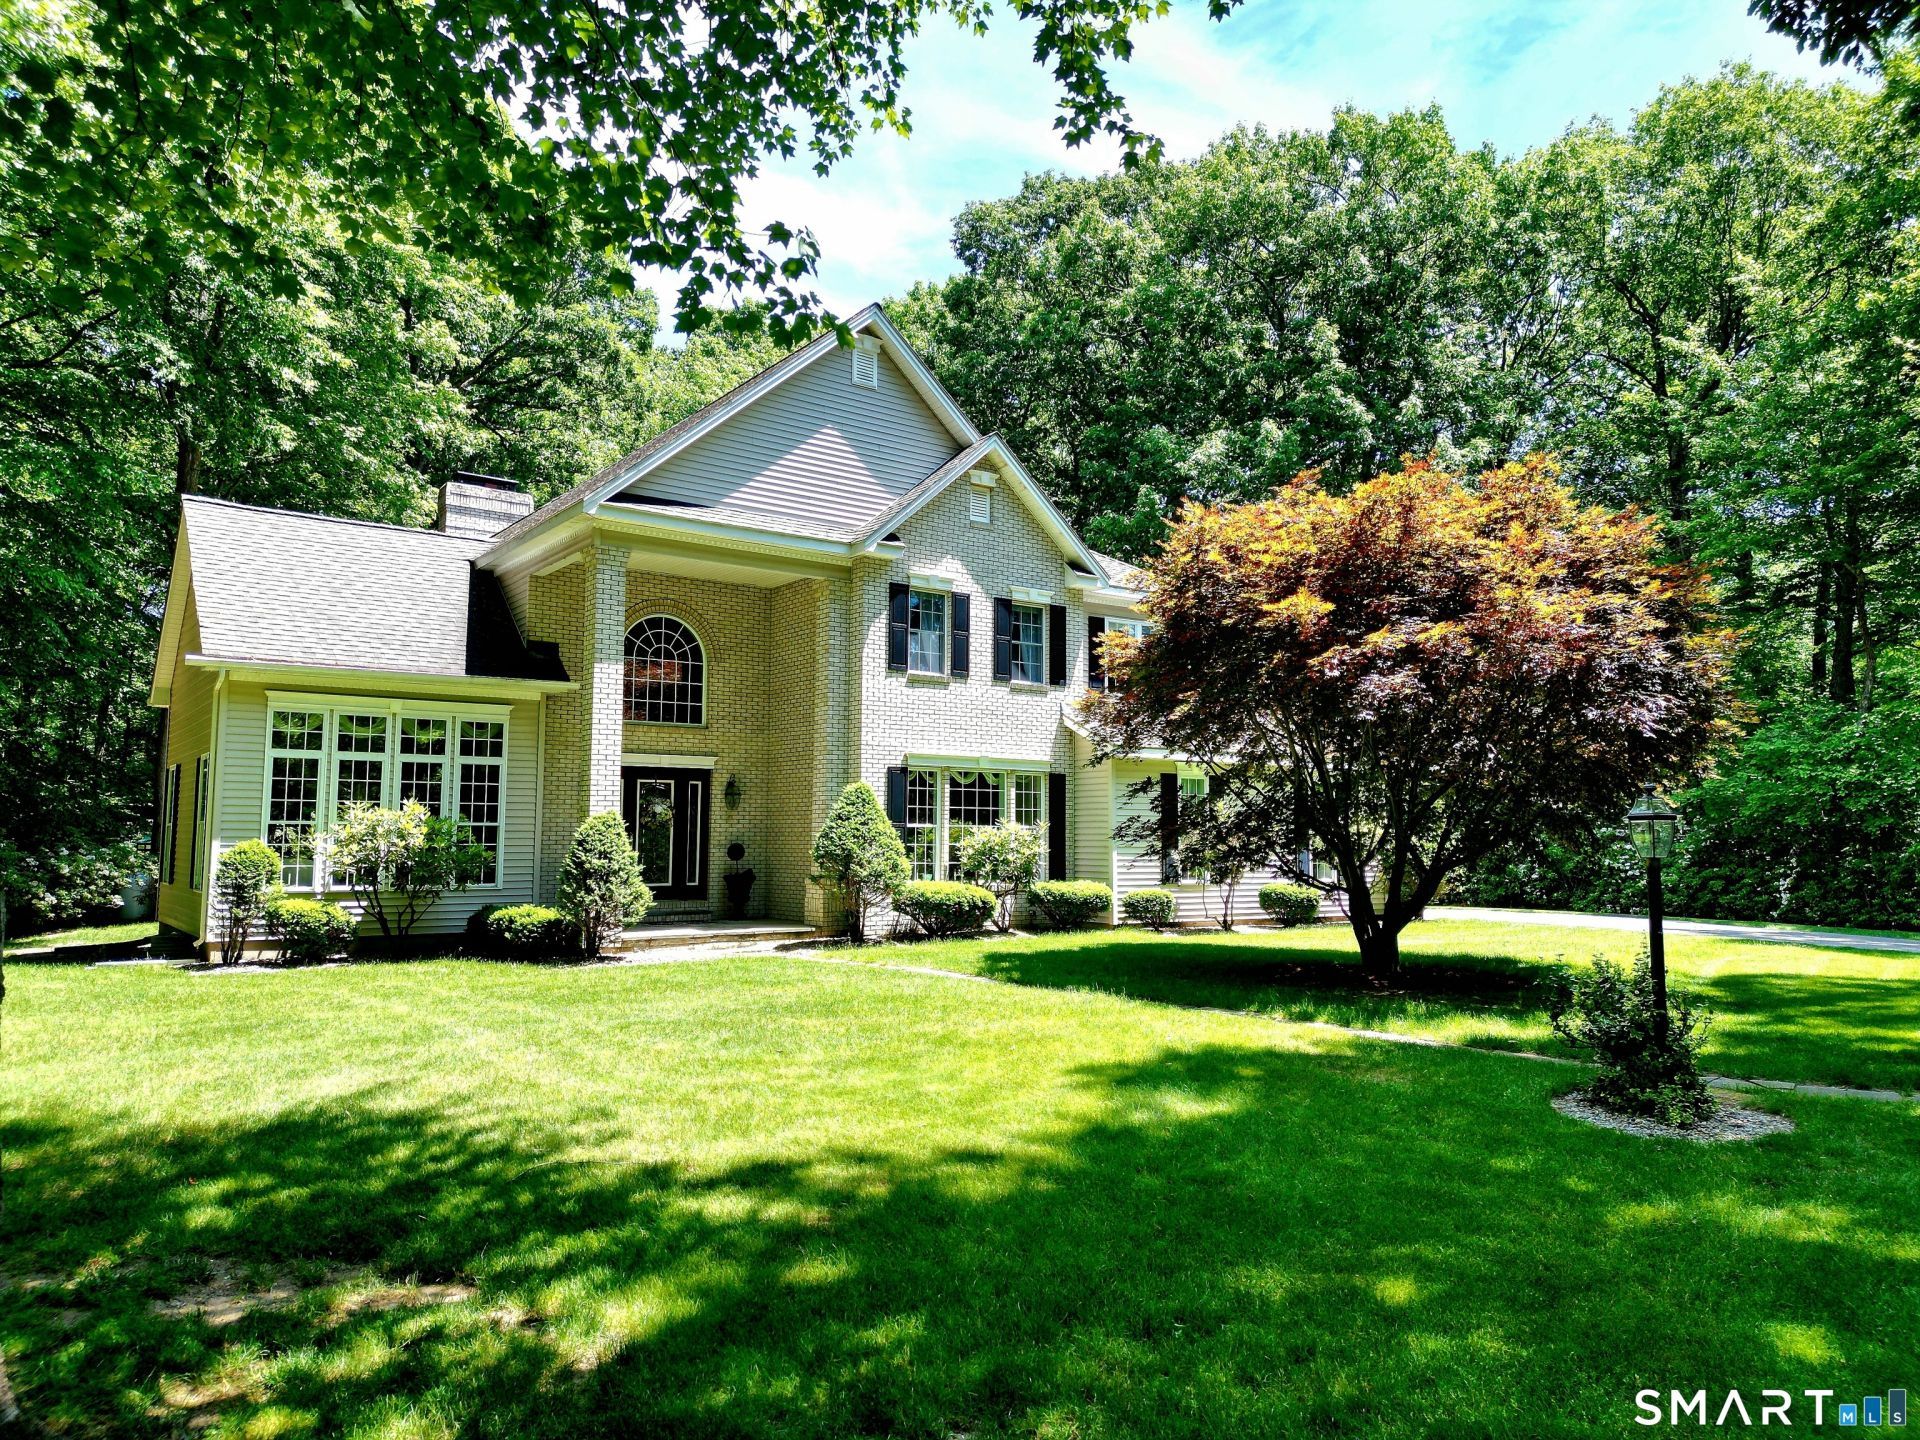
Built in 2001 and situated on 1.9 picturesque acres, this beautifully maintained 3,106-square-foot home offers the perfect blend of elegance, comfort, and privacy. Designed for both everyday living and entertaining, the backyard is a true oasis featuring a spacious paved patio, lush green lawn, and mature mountain laurel that creates a peaceful, park-like setting. Inside, you'll find an inviting floor plan with 3 bedrooms, 2 full baths, 1 half bath, and a 2-car garage. The dramatic sunken family room showcases soaring ceilings and a stunning stone gas fireplace, creating a warm and inviting gathering space. The home also features a formal living room, elegant formal dining room, and the unique charm and convenience of two staircases. The second level is highlighted by an expansive primary suite with a private sitting area and a luxurious spa-like bath featuring a soaking tub, double vanity, walk-in shower, and generous walk-in closet. Two additional bedrooms and a full bath complete the upper level. Move-in ready and meticulously cared for, this exceptional property is ideally located just minutes from West Hill Lake, Ski Sundown, shopping, dining, and convenient access to Route 44 for an easy commute. This is a rare opportunity to own a beautiful home on nearly two acres in one of New Hartford's most sought-after locations. Schedule your private showing today!
Property Features
Property Type: Residential - Single Family
Basement: Full, Unfinished
Cooling: Central Air
Fireplaces: 1
Fuel Type: Oil
Garage: 2 car attached
Heating: Hot Water
Home Style: Colonial
Lot Size: 1.90 Acres
Roof Type: Asphalt Shingle
Taxes: $10,907
Year Built: 2001
Feature Descriptions
Appliances: Oven/Range, Refrigerator, Dishwasher
Days on Site: 38
Energy Saving Features: Thermopane Windows
Exterior: Vinyl Siding, Brick
Exterior: Shed, Patio
Lot: Lightly Wooded, Level Lot
Parking Spaces: 4
Sewer: Septic
Water: Private Well
Waterfront: Not Applicable
Local Schools
High School: Regional District 7
Elementary School: Per Board of Ed
Listed By / Shown By
Listing By
Agency Name: Sullivan Real Estate Inc
Agent Name: Melissa Janco
Agency Phone: (860) 7381902
Shown By
Agency Title: Bain Real Estate
Agency Phone: (860) 927-4646

Estimate Your Payment
Estimated Payment
$ 2,859.77 per month $1,724.81 Principal & Interest $908.92 Property Tax $226.04 Homeowner's Insurance
68 Troutwood | MLS# 24182979
This single family home located at 68 Troutwood , New Hartford, CT 06057 is currently listed for sale with an asking price of $775,000. This property was built in 2001 and has 3 bedrooms and 2 full and 1 partial baths with 3106 sq. ft. Search New Hartford real estate on www.bainrealestate.com today.