
BEDS5
BATHS2 full
SQUARE FEET3,149
MLS#24190335
STATUSActive
PROPERTY TYPEResidential - Single Family
Property Description
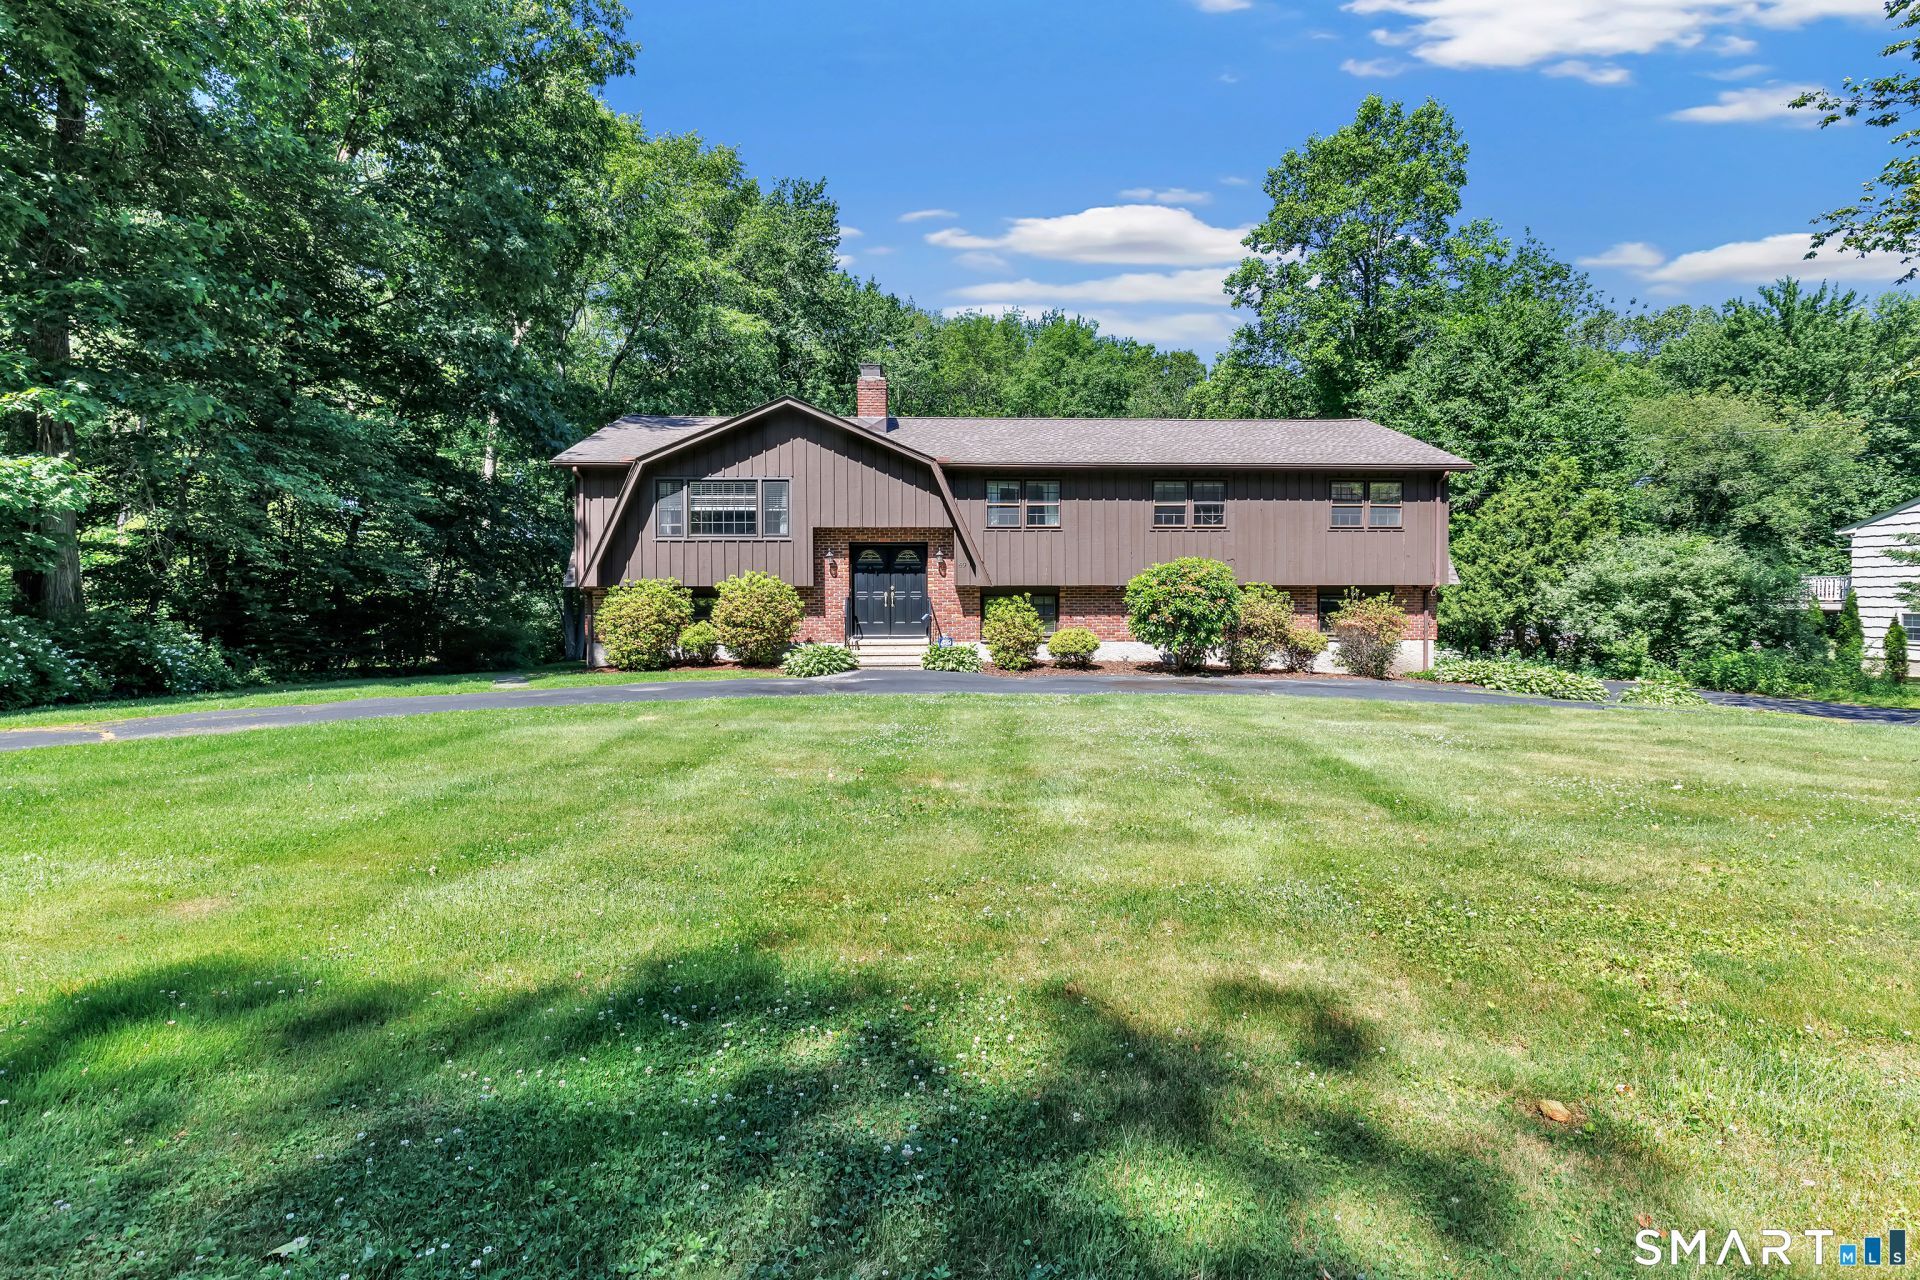
Welcome to this spacious 3,150+-square-foot raised ranch nestled in one of the most desirable neighborhoods in Monroe. This well-maintained home offers the perfect blend of comfort, functionality, versatility and a sun room that you will fall in love with. The main living area boasts generous room sizes, abundant natural light, and an inviting floor plan designed for both everyday living and entertaining. The expansive kitchen opens to comfortable living and dining spaces, with a bonus 4 season sun room. The generously sized primary bedroom offers a jack and Jill bath, ample closet space and a beautiful view of the grounds. The remaining main level bedrooms all boast hardwood floors, some being preserved with carpets, and large closets. The legal in-law suite offers privacy and independence with its own living space, and entrance making it a rare and valuable feature. Whether you're seeking a multigenerational living arrangement or additional income potential, this flexible setup adds tremendous value. Situated on a beautifully maintained property in a highly sought-after neighborhood, this home enjoys a peaceful setting while remaining conveniently close to schools, shopping, dining, parks, and major commuting routes. This is a rare opportunity to own a spacious home with a legal in-law apartment in an exceptional location. Updates include: roof (10 years), Furnace (7 years), in law carpet (4 months) and many more.
Property Features
Property Type: Residential - Single Family
Basement: Full, Heated, Fully Finished, Apartment, Cooled
Cooling: Ceiling Fans, Wall Unit
Fireplaces: 2
Fuel Type: Oil
Garage: 2
Heating: Hot Water
Home Style: Raised Ranch
Lot Size: 1.09 Acres
Roof Type: Asphalt Shingle
Taxes: $11,872
Year Built: 1972
Feature Descriptions
Appliances: Oven/Range, Refrigerator, Washer, Dryer
Days on Site: 8
Exterior: Wood
Lot: Secluded, Lightly Wooded, Level Lot
Parking Spaces: 5
Sewer: Septic
Water: Public Water Connected
Waterfront: Not Applicable
Local Schools
High School: Per Board of Ed
Elementary School: Per Board of Ed
Listed By / Shown By
Listing By
Agency Name: Preston Gray Real Estate
Agent Name: Brendan Carey
Agency Phone: (475) 2695100
Shown By
Agency Title: Bain Real Estate
Agency Phone: (860) 927-4646

Estimate Your Payment
Estimated Payment
$ 2,748.88 per month $1,555.67 Principal & Interest $989.33 Property Tax $203.88 Homeowner's Insurance
69 Forest | MLS# 24190335
This single family home located at 69 Forest, Monroe, CT 06468 is currently listed for sale with an asking price of $699,000. This property was built in 1972 and has 5 bedrooms and 2 full baths with 3149 sq. ft. Search Monroe real estate on www.bainrealestate.com today.