
BEDS4
BATHS3 full 1 partial
SQUARE FEET3,239
MLS#24167875
STATUSUnder Contract
PROPERTY TYPEResidential - Single Family
Property Description
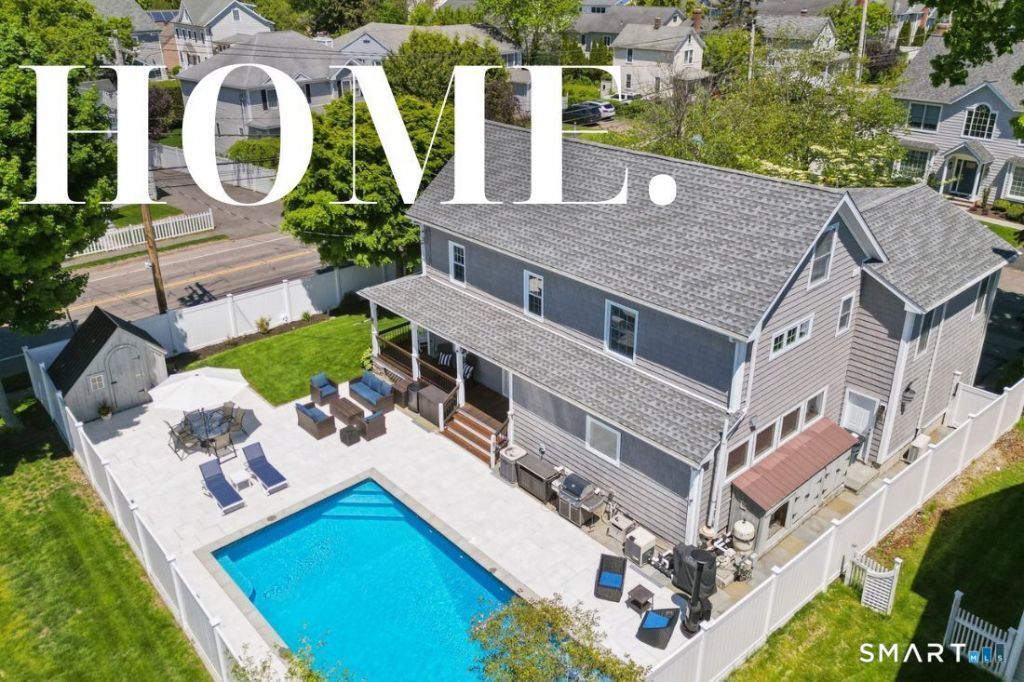
Let's focus on one of the best lifestyles in Fairfield-come home to 7 Ennis Lane. More than just a house, this is a home that has been filled w/ love & laughter. Warm, open & welcoming, its spaces create an atmosphere that is both inviting, comfortable & elevated. With an optimal location at the end of a small cul de sac surrounded by beautiful marshland in Center/Beach/Sasco areas, this property offers the perfect combination of convenience, privacy & charm. Just minutes to town, shopping, beach, golf, dining & train, there is easy access to everything, yet still a quiet escape. Designed for both everyday living & exceptional entertaining! The numerous updates throughout & versatile floor plan adapt effortlessly to a variety of lifestyles. Enjoy al fresco dining by your oversized in-ground pool (2021), w/ gorgeous grounds bursting w/ Peonies, Japanese Maple, Hostas, Tulips, Rose bushes, Bluestone walk-ways w/ Belgium block borders & fully fenced! The main level features a renovated kitchen w/ Bosch appliance suite, Quartz tops, oversized island all open to a spacious family room-an enviable gathering space. Additionally, the main level boasts a sizable office, library, dining room w/ built-in wet-bar, partial bath & formal fireplaced living room w/ vaulted ceilings. Upstairs you find an oasis primary suite renovated in 2023 w/ luxe bath, laundry & 3 additional guest beds (one en suite). Added bonus-walk-up third floor can be a flex space or 5th bedroom. Totally turn-key
Property Features
Property Type: Residential - Single Family
Basement: Full, Unfinished, Storage, Garage Access, Interior Access, Concrete Floor
Cooling: Central Air, Split System
Fireplaces: 1
Fuel Type: Natural Gas
Garage: 2 car attached
Heating: Hot Air
Home Style: Colonial
Lot Size: 0.17 Acres
Roof Type: Asphalt Shingle
Taxes: $16,842
Year Built: 1859
Amenities
Auto Garage Door Opener
Cable - Available
Open Floor Plan
Security System
Feature Descriptions
Appliances: Gas Range, Microwave, Range Hood, Refrigerator, Dishwasher, Washer, Dryer, Wine Chiller
Days on Site: 38
Energy Saving Features: Programmable Thermostat, Ridge Vents, Storm Doors
Exterior: Vinyl Siding
Exterior: Porch-Wrap Around, Sidewalk, Porch, Wrap Around Deck, Gutters, Lighting, French Doors, Underground Sprinkler, Patio
Lot: Fence - Privacy, Fence - Full, Corner Lot, Level Lot, On Cul-De-Sac, Professionally Landscaped
Parking Spaces: 4
Pool: Heated, Vinyl, In Ground Pool
Sewer: Public Sewer Connected
Swimming Pool: Yes
Water: Public Water Connected
Waterfront: Walk to Water, Beach Rights, Water Community
Local Schools
High School: Fairfield Ludlowe
Elementary School: Mill Hill
Listed By / Shown By
Listing By
Agency Name: William Raveis Real Estate
Agent Name: Jessica Walsh
Agency Phone: (203) 2556841
Shown By
Agency Title: Bain Real Estate
Agency Phone: (860) 927-4646

Estimate Your Payment
Estimated Payment
$ 6,047.80 per month $4,106.17 Principal & Interest $1,403.50 Property Tax $538.13 Homeowner's Insurance
7 Ennis | MLS# 24167875
This single family home located at 7 Ennis, Fairfield, CT 06824 is currently listed for sale with an asking price of $1,845,000. This property was built in 1859 and has 4 bedrooms and 3 full and 1 partial baths with 3239 sq. ft. Search Fairfield real estate on www.bainrealestate.com today.