
BEDS4
BATHS3 full
SQUARE FEET2,604
MLS#24184506
STATUSActive
PROPERTY TYPEResidential - Single Family
Property Description
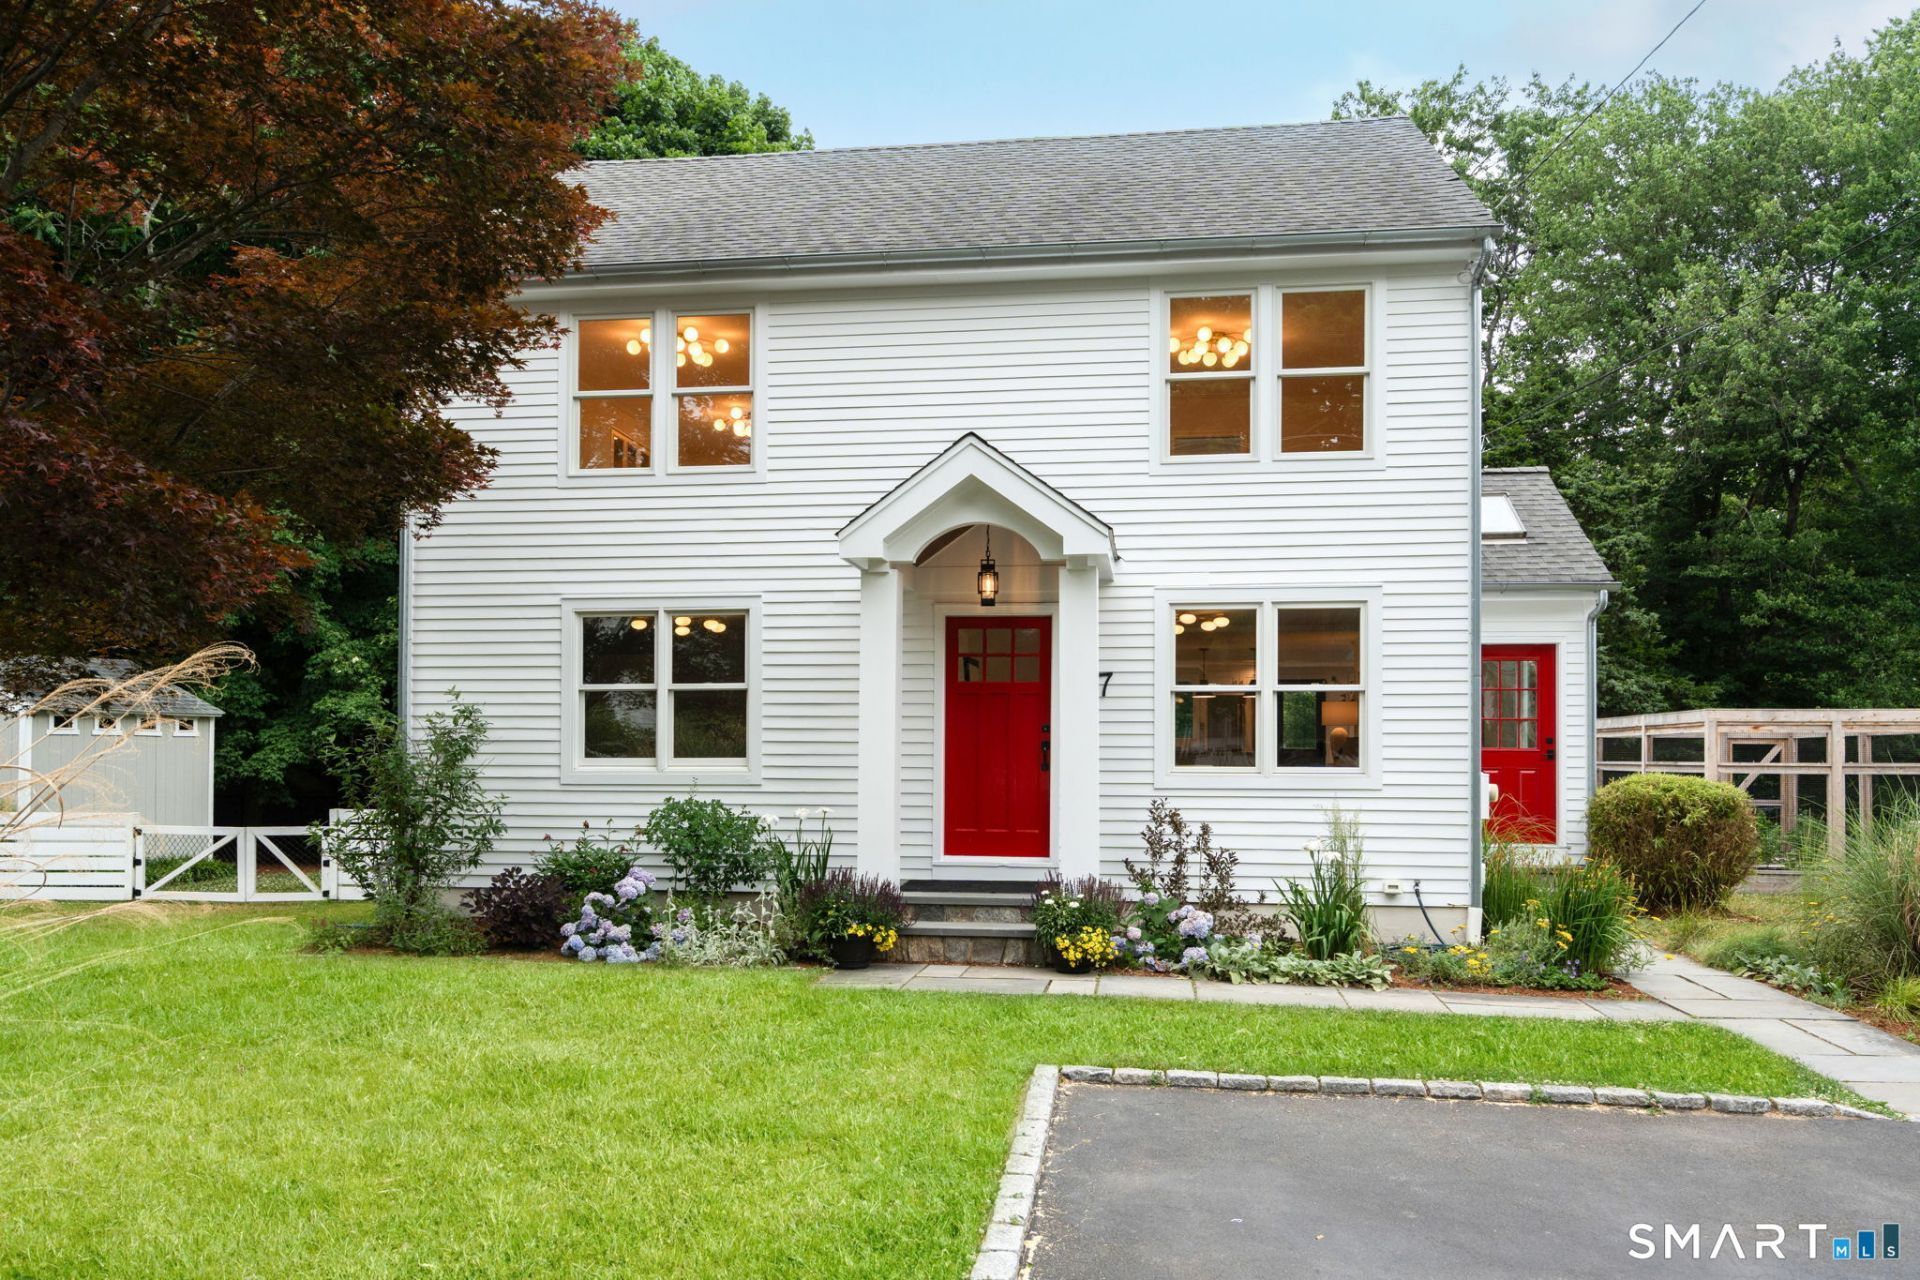
Hamptons sophistication meets timeless Westport charm in this exquisitely renovated 4-bedroom, 3-bath Colonial nestled at the end of a peaceful cul-de-sac on a double lot in the highly coveted Greens Farms neighborhood. Reimagined by acclaimed fashion designer Christian Siriano, this one-of-a-kind residence blends elevated design with exceptional craftsmanship throughout. The stunning new chef's kitchen features Calacatta Belgia marble countertops and farmhouse sink, premium Grohe fixtures, and a sleek induction stove. Luxurious Carrera marble bathrooms have been completely redesigned with timeless elegance and impeccable attention to detail. Every room is enhanced by Farrow & Ball paint, creating a refined and cohesive aesthetic throughout the home. Sun-filled living spaces offer effortless flow for both everyday living and entertaining, leading to the newly oversized exterior patio. Thoughtfully renovated from top to bottom, this turnkey home delivers designer finishes in every corner. 7 High Gate Road is just moments from beaches, train, shopping, dining, and top-rated schools. A truly rare opportunity to own a fully renovated designer home in Westport, CT.
Property Features
Property Type: Residential - Single Family
Basement: Full
Cooling: Central Air
Fuel Type: Oil
Heating: Hot Air
Home Style: Colonial
Lot Size: 0.34 Acres
Roof Type: Asphalt Shingle
Taxes: $8,928
Year Built: 1941
Amenities
Cable - Pre-wired
Open Floor Plan
Feature Descriptions
Appliances: Electric Cooktop, Refrigerator, Freezer
Association Fee Includes: Snow Removal
Days on Site: 31
Exterior: Clapboard
Exterior: Deck, Gutters, Garden Area, French Doors, Patio
Lot: Level Lot, On Cul-De-Sac, Cleared
Sewer: Septic
Water: Public Water Connected
Waterfront: Beach Rights, Water Community
Local Schools
High School: Staples
Elementary School: Greens Farms
Listed By / Shown By
Listing By
Agency Name: Coldwell Banker Realty
Agent Name: Linda Skolnick
Agency Phone: (203) 2278424
Shown By
Agency Title: Bain Real Estate
Agency Phone: (860) 927-4646

Estimate Your Payment
Estimated Payment
$ 5,020.78 per month $3,781.24 Principal & Interest $744.00 Property Tax $495.54 Homeowner's Insurance
7 High Gate | MLS# 24184506
This single family home located at 7 High Gate, Westport, CT 06880 is currently listed for sale with an asking price of $1,699,000. This property was built in 1941 and has 4 bedrooms and 3 full baths with 2604 sq. ft. Search Westport real estate on www.bainrealestate.com today.