
BEDS3
BATHS2 full 1 partial
SQUARE FEET1,467
MLS#24174377
STATUSUnder Contract - Continue to Show
PROPERTY TYPEResidential - Townhouse
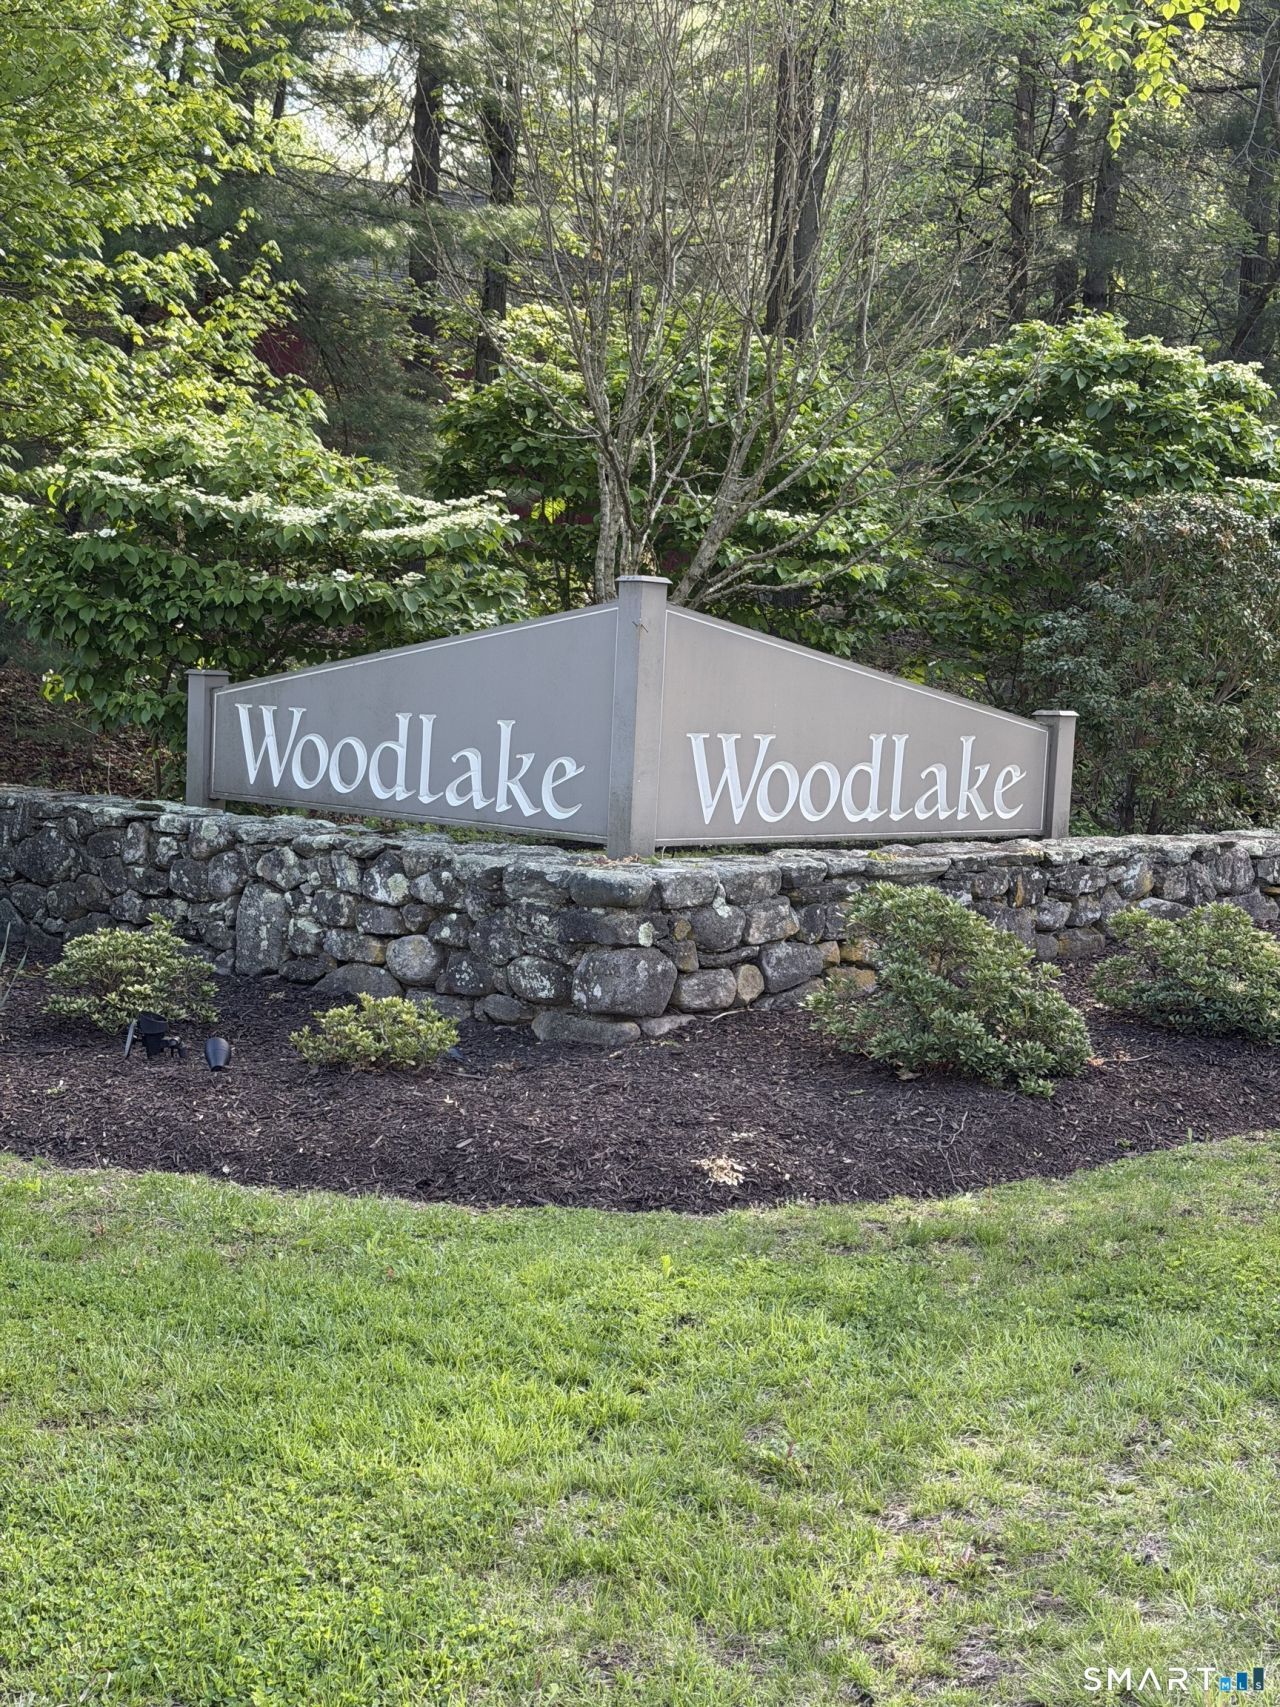
SUBDIVISIONCondos at Woodlake
Property Description
Welcome to this spacious three-bedroom, two and a half bath townhouse located in the desirable Woodlake Community. The living room and dining areas offer an open-concept floor plan, making it perfect for both everyday living and entertaining guests. Sliding glass doors from the dining room lead to a private deck, which looks out upon a wooded area that offers serene views. The primary bedroom includes its own en-suite bath, while a second full bathroom serves the additional two bedrooms. In addition to the main floor living space, this unit has a partially finished basement and clean laundry space. With a newer HVAC system you can enjoy comfort throughout the year. This townhouse presents a wonderful opportunity for those seeking ample space, comfort and a peaceful setting. Residents of Woodlake. benefit from scenic walking trails and a serene natural environment. The community is conveniently located just minutes from the historic downtown Woodbury and I-84, making it easy to access shopping, dining and parks. Discover the convenience of living the Woodlake lifestyle and schedule your private showing today. Owner installing front screen door prior to closing.
Property Features
Property Type: Residential - Townhouse
Basement: Full, Partially Finished
Cooling: Central Air
Fireplaces: 1
Fuel Type: Electric
Garage: 1
Heating: Hot Air
Home Style: Townhouse
Taxes: $3,919
Year Built: 1980
Amenities
Cable - Pre-wired
Feature Descriptions
Appliances: Electric Range, Refrigerator, Dishwasher, Disposal, Washer, Dryer
Association Fee Includes: Club House, Lake/Beach Access, Grounds Maintenance, Property Management, Pest Control
Common Features: Basketball Court, Club House, Gardening Area, Playground/Tot Lot, Tennis Courts
Days on Site: 67
Exterior: Wood
Exterior: Deck
Lot: Secluded, Level Lot
Parking Spaces: 1
Sewer: Public Sewer Connected
Units: 400
Water: Public Water Connected
Waterfront: Not Applicable
Local Schools
High School: Nonnewaug
Elementary School: Mitchell
Listed By / Shown By
Listing By
Agency Name: Keller Williams Realty
Agent Name: Karen A. Dibble-Flaherty
Agency Phone: (203) 4389494
Shown By
Agency Title: Bain Real Estate
Agency Phone: (860) 927-4646

Estimate Your Payment
Estimated Payment
$ 1,042.74 per month $633.17 Principal & Interest $326.58 Property Tax $82.98 Homeowner's Insurance
7 Highpoint, Unit 7 | MLS# 24174377
This townhouse located at 7 Highpoint, Unit 7, Woodbury, CT 06798 is currently listed for sale with an asking price of $284,500. This property was built in 1980 and has 3 bedrooms and 2 full and 1 partial baths with 1467 sq. ft. Highpoint, Unit 7 is located in the Condos at Woodlake subdivision. Search Condos At Woodlake real estate on www.bainrealestate.com today.