
BEDS4
BATHS3 full
SQUARE FEET4,684
MLS#24161395
STATUSUnder Contract - Continue to Show
PROPERTY TYPEResidential - Single Family
Property Description
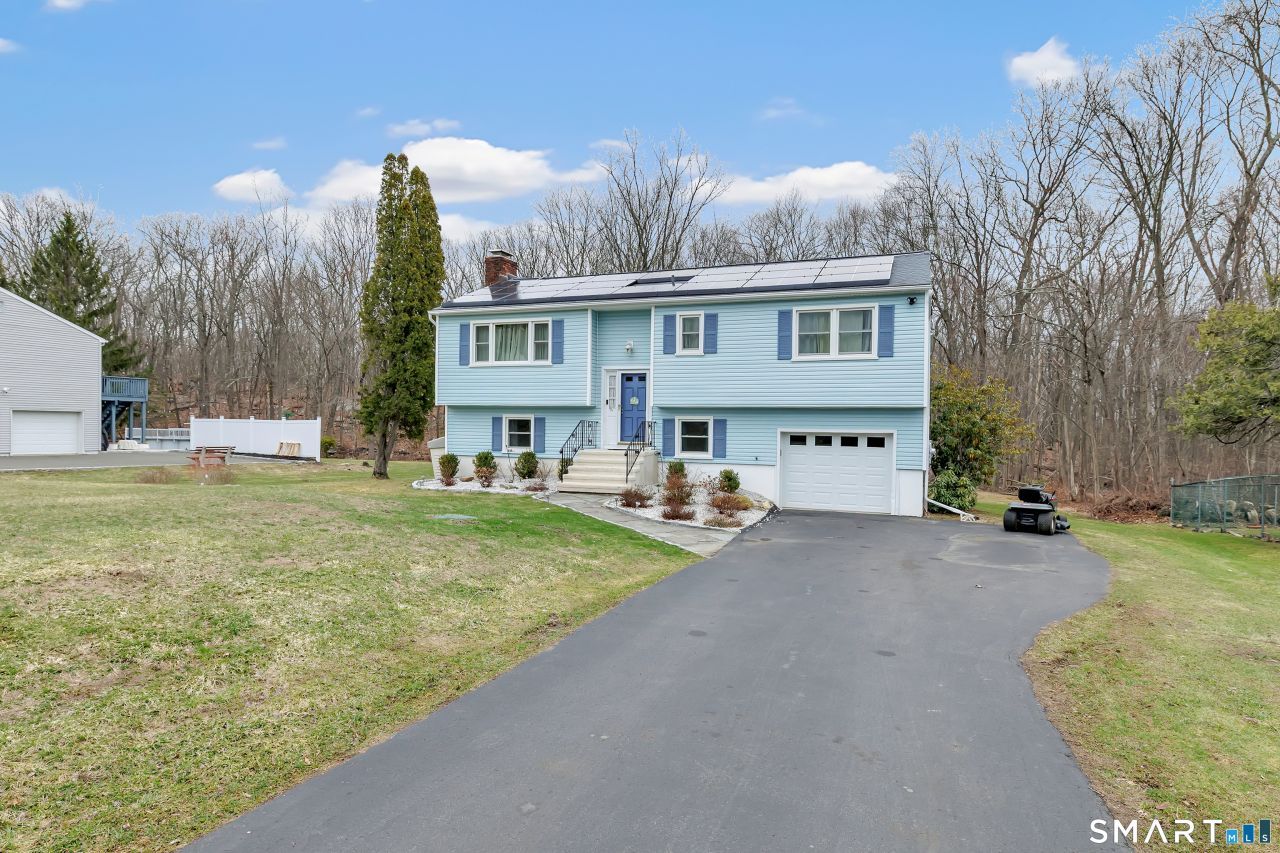
Nestled in the sought-after Great Plain neighborhood of Danbury, this beautifully maintained 4-bedroom, 3 full-bath home offers comfort, flexibility, and energy efficiency. The main level features gleaming hardwood floors, three spacious bedrooms, and two full bathrooms, including a primary suite with a walk-in closet, private bath, and scenic views of adjacent state land. The living and dining areas provide a seamless layout ideal for both everyday living and entertaining. The fully remodeled eat-in kitchen showcases granite countertops, stainless steel appliances, and modern finishes. The lower level adds valuable living space with a fourth bedroom, dedicated office, full bath with laundry, and a versatile additional room with direct access to the garage and patio. A cozy family room with a wood-burning fireplace completes the space. Solar panels-transferred to the new owners-and generator-ready outlets provide added efficiency and peace of mind, while the private well and septic systems are well maintained. A wonderful opportunity to own a thoughtfully updated home in a desirable location. Offers are contingent to successful closing of sellers future home. Highest and best offer by 6 PM on 4/2/2026.
Property Features
Property Type: Residential - Single Family
Basement: Full, Fully Finished
Cooling: Attic Fan, Ceiling Fans, Central Air, Wall Unit
Fireplaces: 1
Fuel Type: Oil
Garage: 1 car attached
Heating: Radiant
Home Style: Raised Ranch
Lot Size: 0.55 Acres
Roof Type: Asphalt Shingle
Taxes: $7,128
Year Built: 1972
Amenities
Open Floor Plan
Feature Descriptions
Appliances: Electric Cooktop, Oven/Range, Microwave, Refrigerator
Days on Site: 64
Energy Saving Features: Active Solar, Generator Ready, Programmable Thermostat, Storm Doors
Exterior: Vinyl Siding
Exterior: Deck
Lot: N/A
Parking Spaces: 2
Sewer: Septic
Water: Private Well
Waterfront: View
Local Schools
High School: Per Board of Ed
Elementary School: Per Board of Ed
Listed By / Shown By
Listing By
Agency Name: Thomas Real Estate
Agent Name: Josue Benoit
Agency Phone: (203) 2991818
Shown By
Agency Title: Bain Real Estate
Agency Phone: (860) 927-4646

Estimate Your Payment
Estimated Payment
$ 2,091.75 per month $1,324.21 Principal & Interest $594.00 Property Tax $173.54 Homeowner's Insurance
7 Three Partners | MLS# 24161395
This single family home located at 7 Three Partners, Danbury, CT 06811 is currently listed for sale with an asking price of $595,000. This property was built in 1972 and has 4 bedrooms and 3 full baths with 4684 sq. ft. Search Danbury real estate on www.bainrealestate.com today.