
BEDS4
BATHS3 full 1 partial
SQUARE FEET3,560
MLS#24168705
STATUSUnder Contract
PROPERTY TYPEResidential - Single Family
Property Description
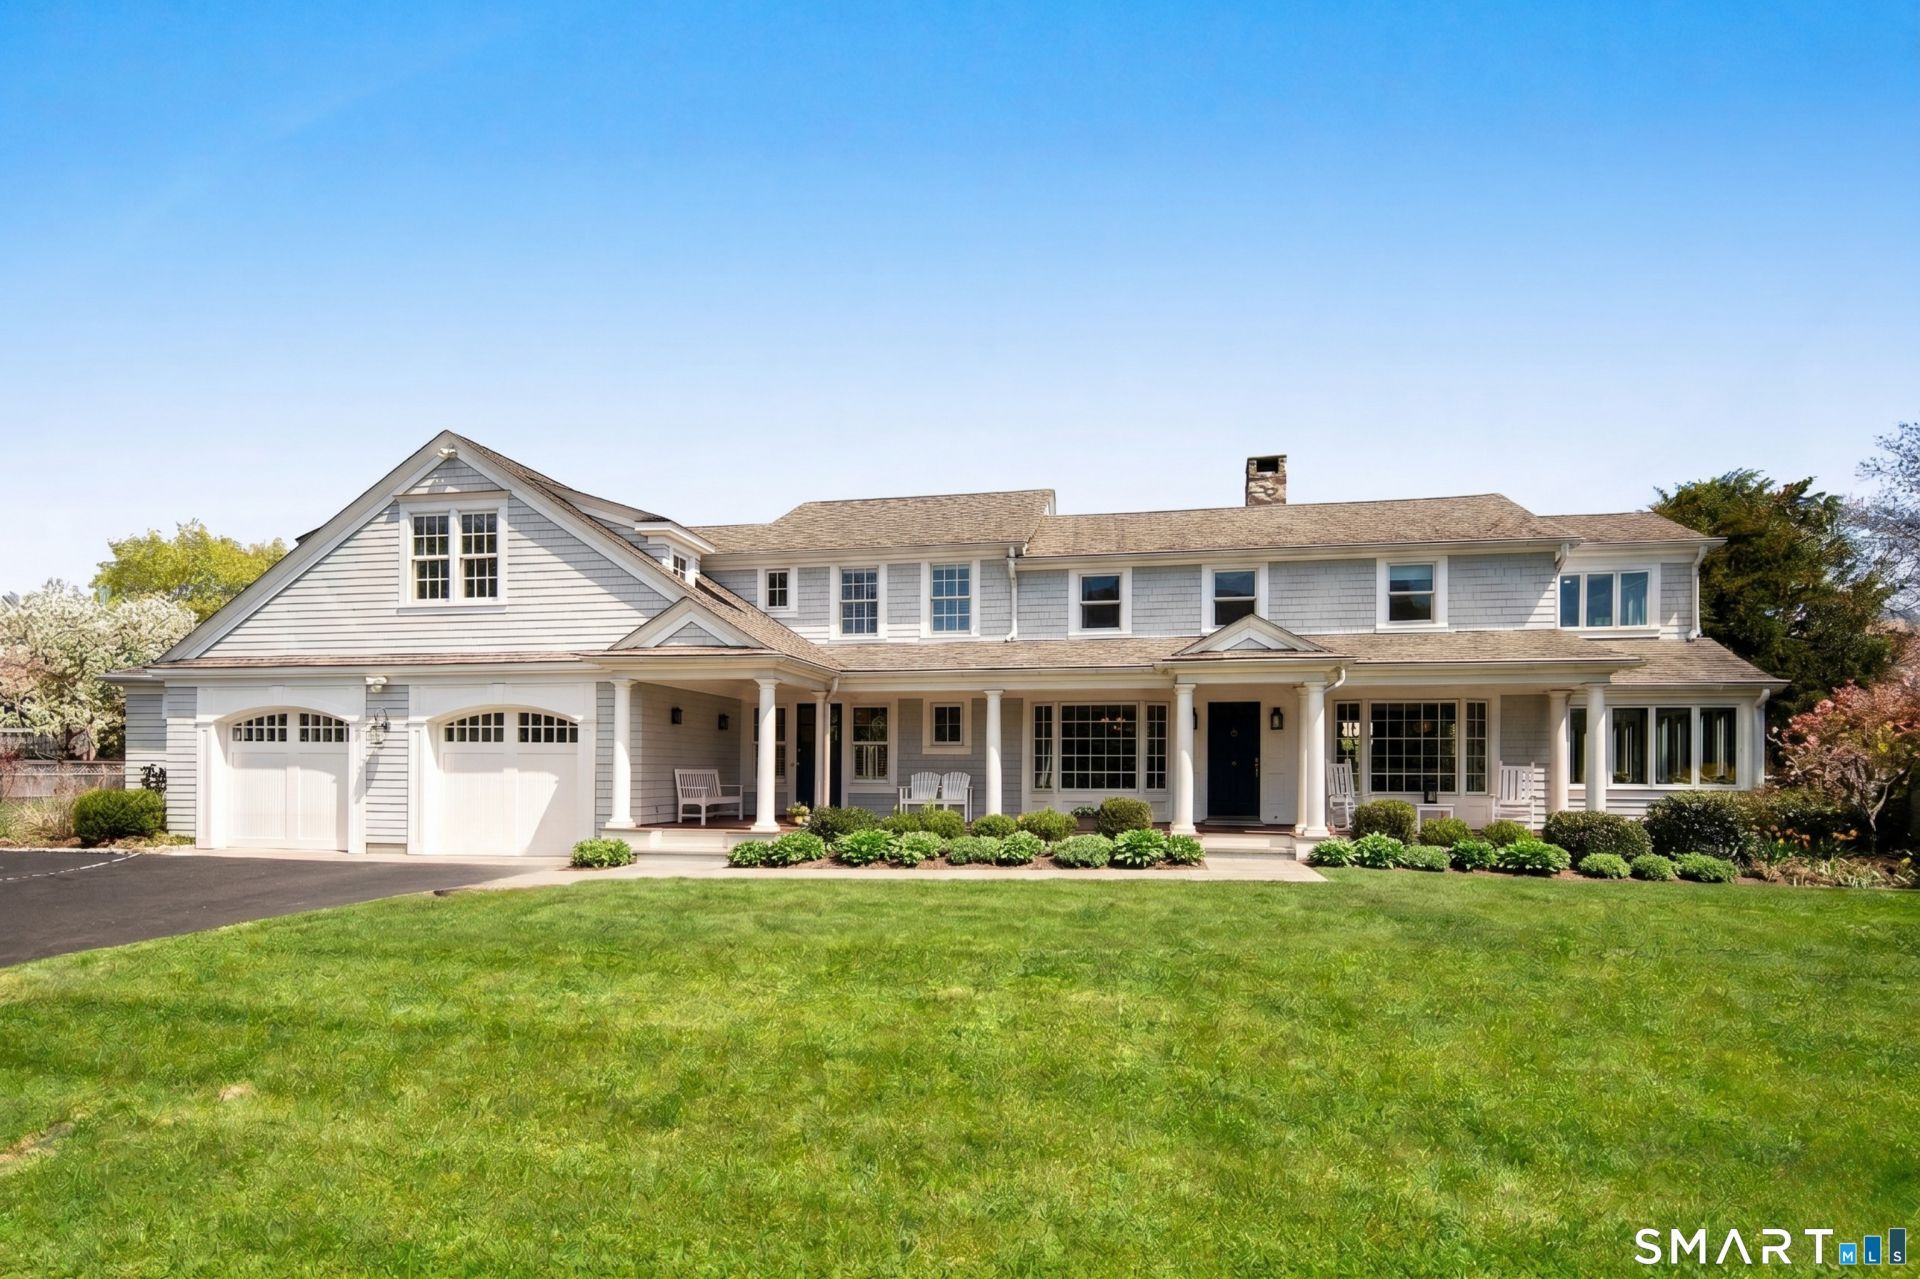
LIVE THE PERPETUAL VACATION LIFE IN NOROTON BAY - Experience this chic, sun-drenched Beach Colonial, perfectly situated on an open double lot. Extensively remodeled, the home's bright, open configuration is designed for effortless year-round family living and entertaining. Enjoy seamless indoor-outdoor living with expansive terraces, professionally landscaped grounds, and a charming signature front porch. Retreat to the primary suite or the home office to enjoy serene water views. As part of "The Bay" community, you are steps away from a private beach, pier, and a private yacht club. Association amenities include boat moorings, a seasonal snack bar, and a vibrant year-round social calendar. All of this with Darien's award winning schools and an easy commute to NYC. A true gem on Fairfield County's Gold Coast - this is a MUST-SEE!!!
Property Features
Property Type: Residential - Single Family
Basement: Crawl Space
Cooling: Central Air
Fireplaces: 1
Fuel Type: Oil
Garage: 2 car attached
Heating: Baseboard, Zoned
Home Style: Colonial
Lot Size: 0.42 Acres
Roof Type: Asphalt Shingle
Taxes: $30,997
Year Built: 1954
Amenities
Auto Garage Door Opener
Cable - Pre-wired
Feature Descriptions
Appliances: Gas Range, Wall Oven, Microwave, Range Hood, Refrigerator, Freezer, Subzero, Dishwasher, Disposal, Washer, Dryer
Association Fee Includes: Club House, Lake/Beach Access, Road Maintenance
Common Features: Playground/Tot Lot, Private Rec Facilities
Days on Site: 84
Energy Saving Features: Generator Ready, Thermopane Windows
Exterior: Shingle, Shake
Exterior: Underground Utilities, Shed, Porch, Garden Area, Lighting, Underground Sprinkler, Patio
Lot: Fence - Partial, Level Lot, Professionally Landscaped, Water View, Open Lot
Sewer: Public Sewer Connected
Water: Public Water Connected
Waterfront: Dock or Mooring, Beach Rights, Water Community, View
Local Schools
High School: Darien
Elementary School: Hindley
Listed By / Shown By
Listing By
Agency Name: William Pitt Sotheby's Int'l
Agent Name: Robert S. Green
Agency Phone: (203) 6558234
Shown By
Agency Title: Bain Real Estate
Agency Phone: (860) 927-4646

Estimate Your Payment
Estimated Payment
$ 12,135.98 per month $8,446.02 Principal & Interest $2,583.08 Property Tax $1,106.88 Homeowner's Insurance
7 Waverly | MLS# 24168705
This single family home located at 7 Waverly, Darien, CT 06820 is currently listed for sale with an asking price of $3,795,000. This property was built in 1954 and has 4 bedrooms and 3 full and 1 partial baths with 3560 sq. ft. Search Darien real estate on www.bainrealestate.com today.