
BEDS3
BATHS2 full
SQUARE FEET1,108
MLS#24179470
STATUSActive
PROPERTY TYPEResidential - Single Family
Property Description
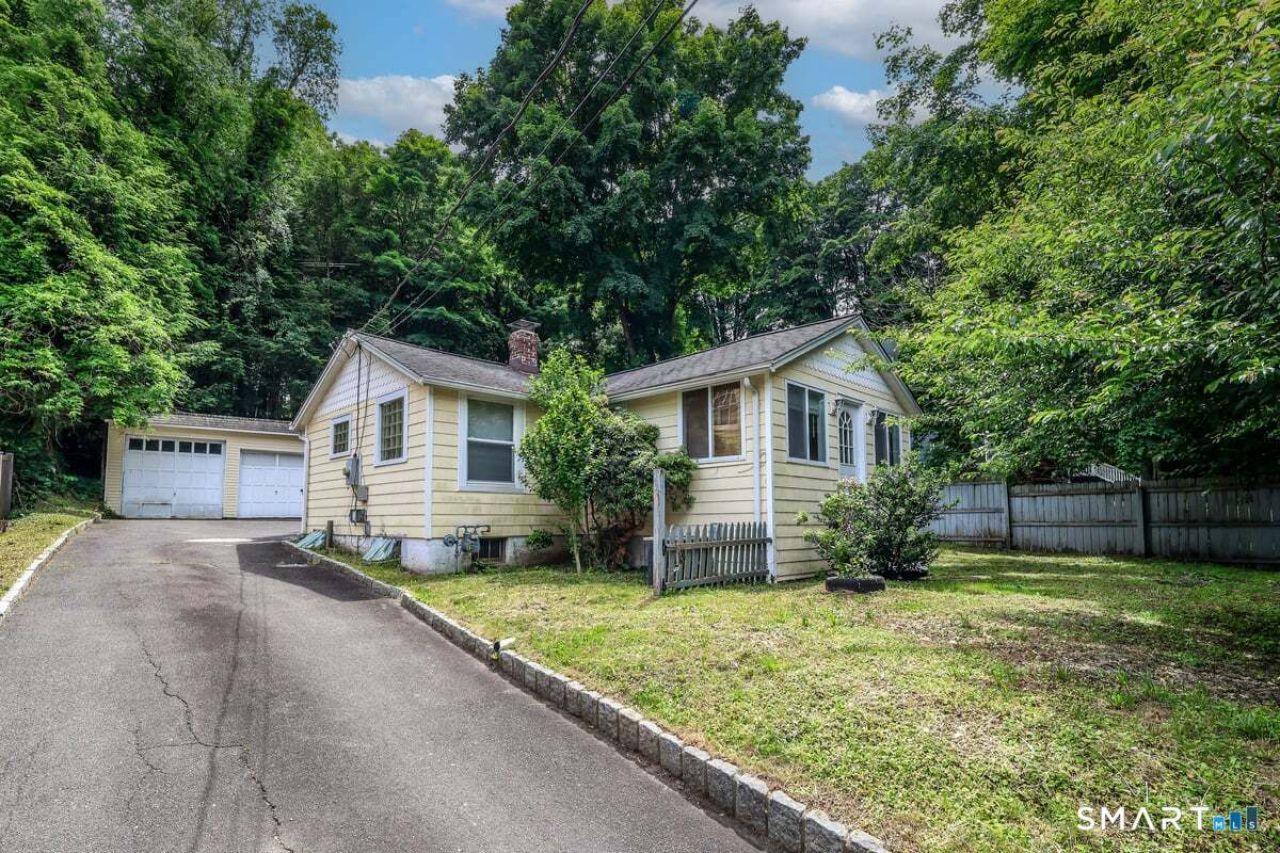
Opportunity awaits at 70 Dodgingtown Road in Bethel. This home offers a flexible layout with the chance to personalize or fully transform this home to suit your style. The eat-in kitchen features vinyl flooring and recessed lighting, while the living room offers hardwood floors and a comfortable gathering space. A welcoming foyer with wood flooring and recessed lighting provides additional versatility and could be reimagined as a sunroom or sitting area. The floor plan provides 3 bedrooms which include a smaller room ideal for an office, a larger bedroom with laminate flooring, a full hall bath with tile flooring, and a convenient hall laundry area. The primary suite offers two closets and a private full bath with tile flooring. Outside, a detached two-car garage features high ceilings in both bays, plus side storage for added functionality. Additional highlights include central air, a 2019 hot water heater, forced-air heat, and a gas line available in the street. Bring your vision and finishing touches to make this property your own while enjoying all that Bethel has to offer, including its vibrant downtown, dining, shopping, parks, and convenient commuter access.
Property Features
Property Type: Residential - Single Family
Basement: Crawl Space
Cooling: Central Air
Fuel Type: Natural Gas
Garage: 2
Heating: Hot Water
Home Style: Ranch
Lot Size: 0.18 Acres
Roof Type: Asphalt Shingle
Taxes: $6,028
Year Built: 1940
Feature Descriptions
Appliances: Gas Cooktop, Oven/Range, Microwave, Refrigerator, Washer, Electric Dryer
Days on Site: 40
Exterior: Vinyl Siding, Aluminum
Exterior: Gutters, Lighting
Lot: Treed, Sloping Lot
Sewer: Septic
Water: Private Well
Waterfront: Not Applicable
Local Schools
High School: Per Board of Ed
Elementary School: Per Board of Ed
Listed By / Shown By
Listing By
Agency Name: Berkshire Hathaway NE Prop.
Agent Name: Antonia Riordan
Agency Phone: (203) 4389501
Shown By
Agency Title: Bain Real Estate
Agency Phone: (860) 927-4646

Estimate Your Payment
Estimated Payment
$ 1,572.16 per month $945.87 Principal & Interest $502.33 Property Tax $123.96 Homeowner's Insurance
70 Dodgingtown | MLS# 24179470
This single family home located at 70 Dodgingtown , Bethel, CT 06801 is currently listed for sale with an asking price of $425,000. This property was built in 1940 and has 3 bedrooms and 2 full baths with 1108 sq. ft. Search Bethel real estate on www.bainrealestate.com today.