
BEDS5
BATHS3 full 1 partial
SQUARE FEET6,310
MLS#24178245
STATUSUnder Contract
PROPERTY TYPEResidential - Single Family
Property Description
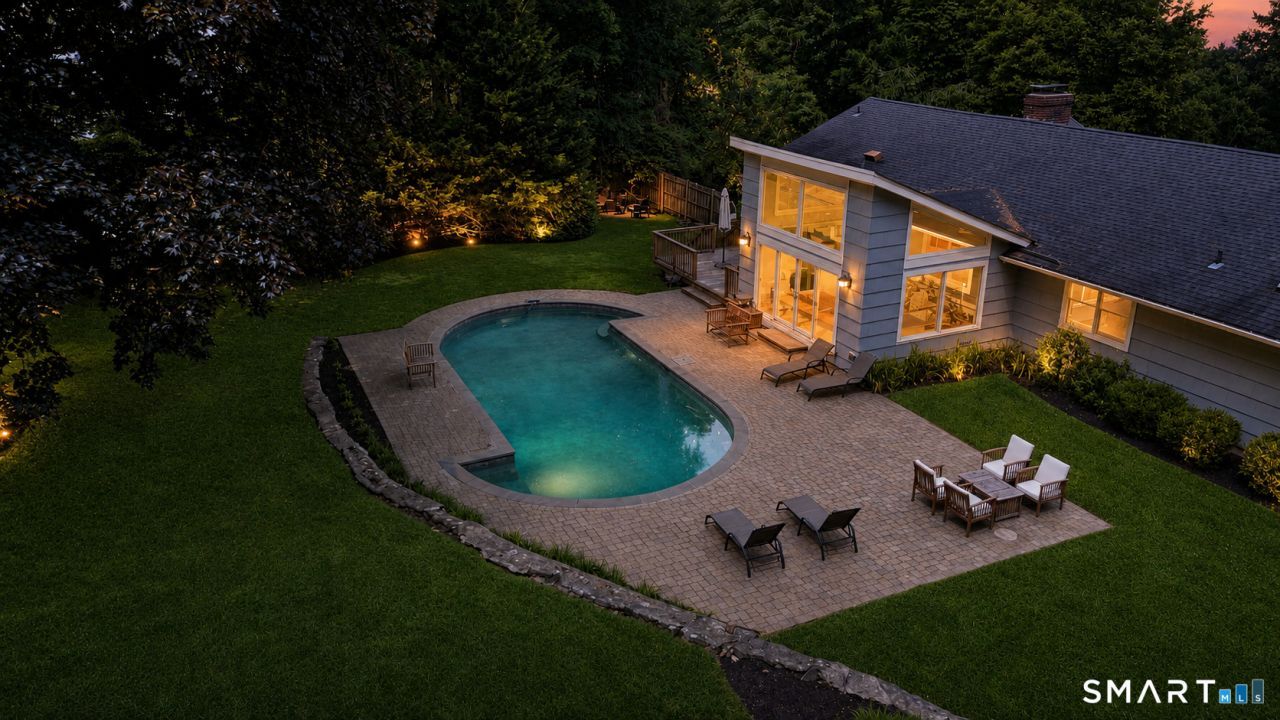
Tucked at the end of one of Westport's most coveted cul-de-sacs, this 5-bedroom contemporary offers 6,310 sq ft of finished living space on just over a private acre, with a backyard path leading directly to Bedford Middle and Staples High School. From the foyer, a dramatic vaulted living room with skylights, built-ins and a floor-to-ceiling stone fireplace sets the tone. The glass-wrapped sunroom windows (newly replaced) frames stunning views of the lush grounds and heated gunite pool, while the updated eat-in kitchen with granite counters, center island, breakfast bar and pantry flows into a generous family room anchored by a second fireplace. A formal dining room and four main-level bedrooms offer flexibility, including possible first-floor in-law. Upstairs, the primary suite is a true retreat: vaulted ceilings, dressing room, walk-in closet and a private treehouse-like balcony overlooking the backyard. The expansive finished lower level delivers a playroom, game area and built-in wet bar, plus a large laundry room, mudroom and abundant storage. Recent updates include new natural gas heating and tankless hot water systems and new pool filtration. With a 2-car attached garage, walk-up floored attic and Westport beach rights, this is the rare home combining resort-style privacy with a walk-to-schools location - minutes to downtown, the train and Compo Beach.
Property Features
Property Type: Residential - Single Family
Basement: Full, Heated, Interior Access, Partially Finished, Walk-out
Cooling: Central Air
Fireplaces: 2
Fuel Type: Propane
Garage: 2 car attached
Heating: Baseboard, Gas on Gas, Zoned
Home Style: Split Level
Lot Size: 1.07 Acres
Roof Type: Asphalt Shingle, Shingle
Taxes: $12,853
Year Built: 1955
Amenities
Auto Garage Door Opener
Cable - Pre-wired
Open Floor Plan
Feature Descriptions
Appliances: Gas Cooktop, Wall Oven, Refrigerator, Dishwasher, Washer, Dryer
Days on Site: 45
Energy Saving Features: Programmable Thermostat, Thermopane Windows
Exterior: Wood
Exterior: Balcony, Deck, Gutters, Lighting, Patio
Lot: Fence - Partial, Dry, On Cul-De-Sac
Pool: Gunite, Heated, In Ground Pool
Sewer: Septic
Swimming Pool: Yes
Water: Public Water Connected
Waterfront: Beach Rights
Local Schools
High School: Staples
Elementary School: Long Lots
Listed By / Shown By
Listing By
Agency Name: Compass Connecticut, LLC
Agent Name: Hyleri B. Katzenberg
Agency Phone: (203) 2939715
Shown By
Agency Title: Bain Real Estate
Agency Phone: (860) 927-4646

Estimate Your Payment
Estimated Payment
$ 6,092.96 per month $4,440.01 Principal & Interest $1,071.08 Property Tax $581.88 Homeowner's Insurance
71 High Point | MLS# 24178245
This single family home located at 71 High Point, Westport, CT 06880 is currently listed for sale with an asking price of $1,995,000. This property was built in 1955 and has 5 bedrooms and 3 full and 1 partial baths with 6310 sq. ft. Search Westport real estate on www.bainrealestate.com today.