
BEDS2
BATHS1 full
SQUARE FEET875
MLS#24183955
STATUSUnder Contract - Continue to Show
PROPERTY TYPEResidential - Condominium
SUBDIVISIONFountain Terrace I
Property Description
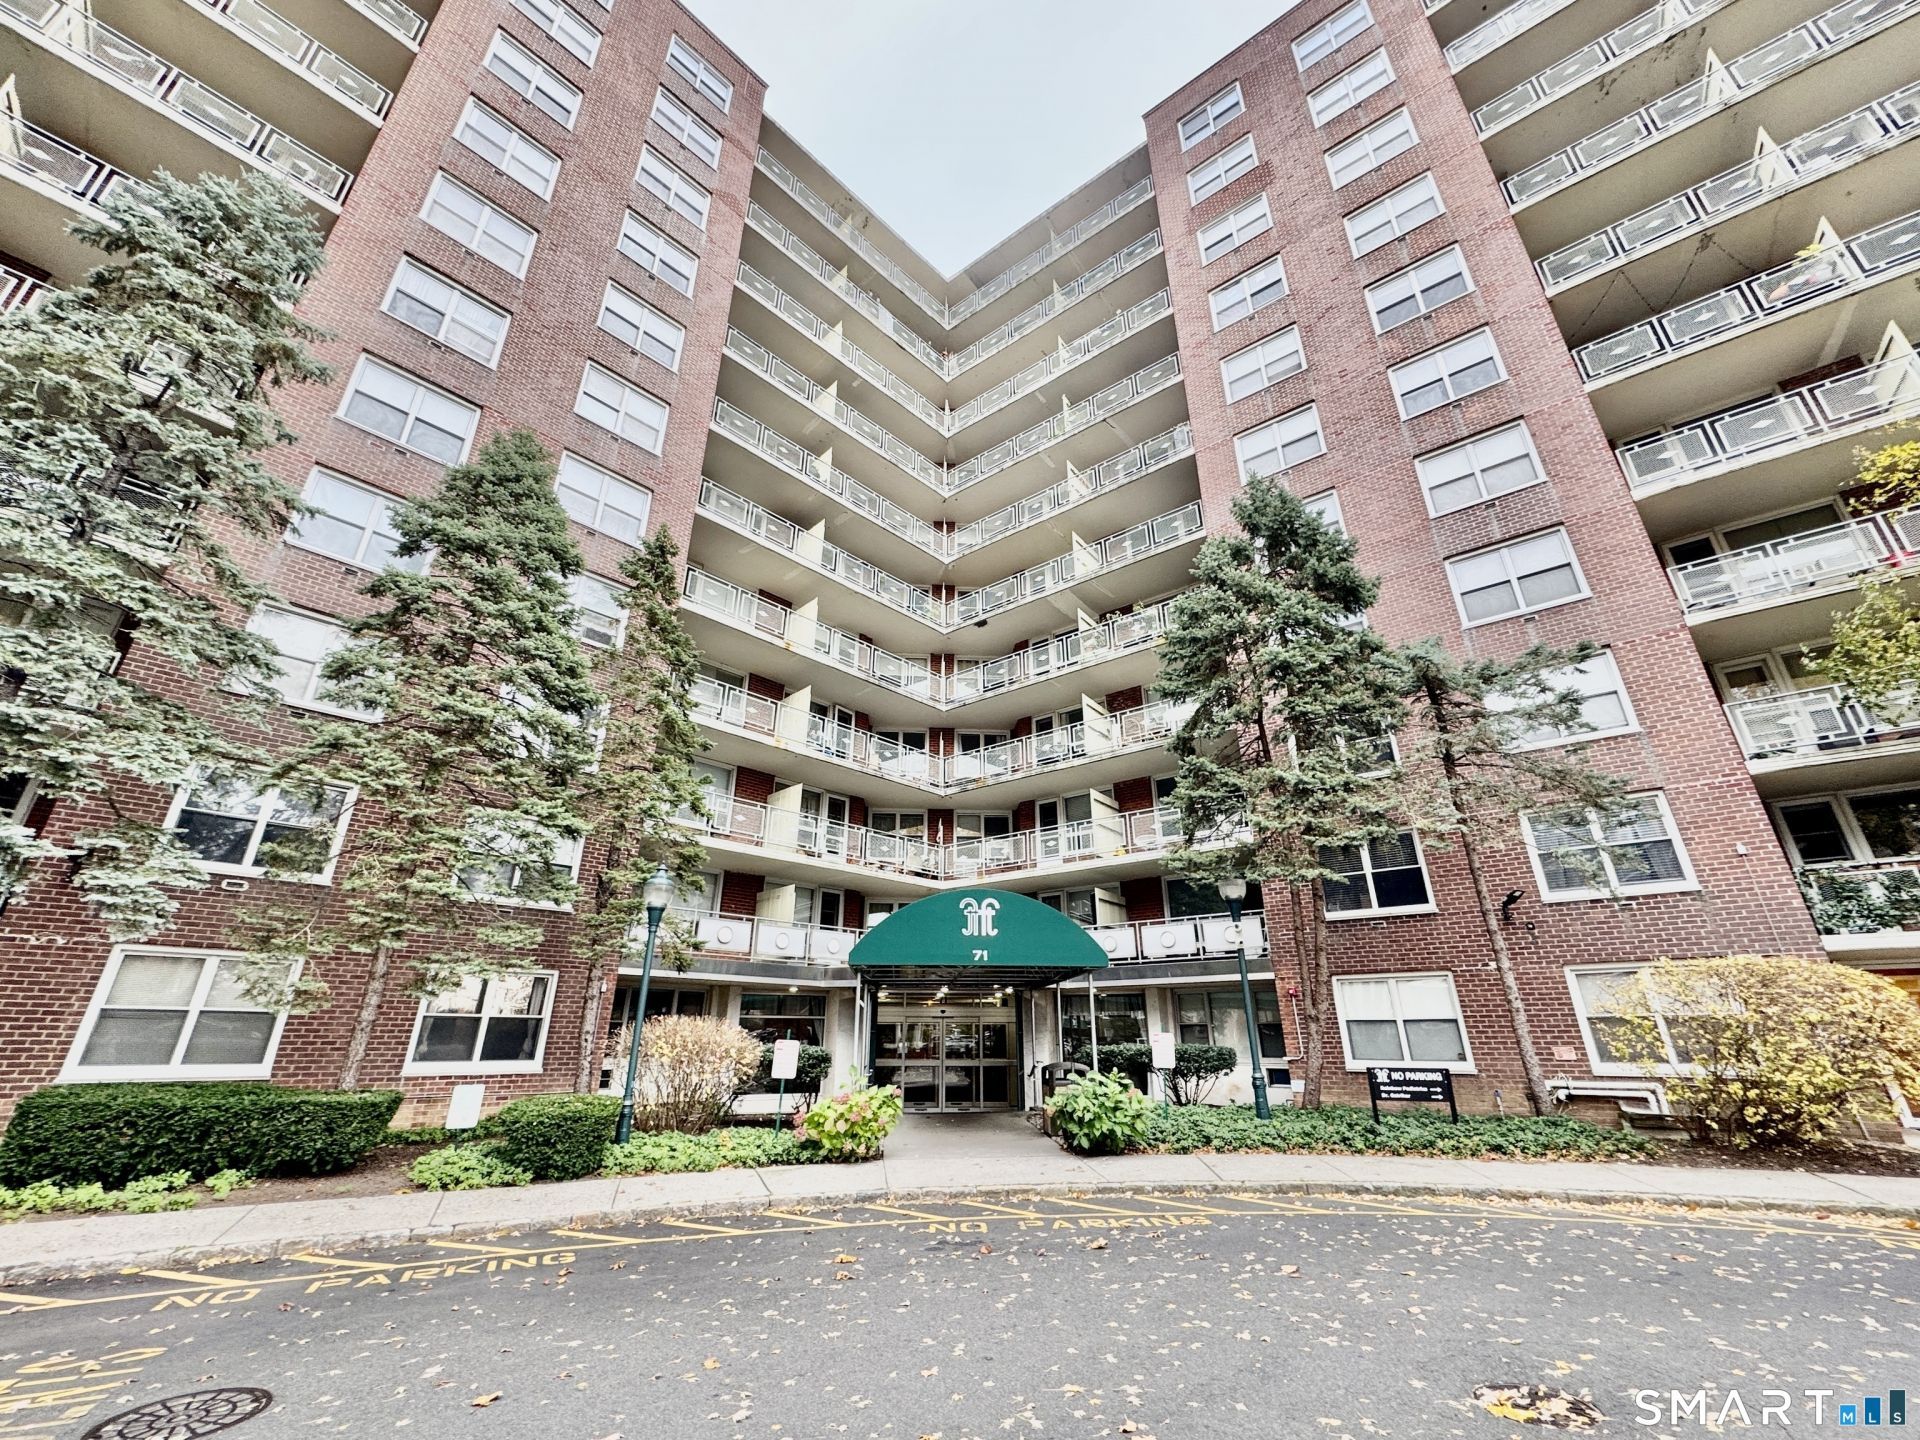
Welcome home to this spacious 2 bedroom, 1 bath end unit on the 4th floor, perfectly located near everything you need. Enjoy a lifestyle of comfort and convenience with heat and hot water included in your HOA. Kitchen and bathroom renovations have been done, nothing to do here! Please note, the two year elevator upgrades in this building have been completed. The community offers fantastic amenities including a pool and pool house, a fitness center, on-site laundry, and a common room available for private gatherings or celebrations. One assigned parking space adds to the ease of living here, additional spaces are available as well. Pets welcomed. This desirable end unit provides extra privacy with only one direct neighbor, not two like other units. It has an abundance of natural light, and an easy commute to shopping, dining, parks, and major highways. Come see why this home and location are such a great find!
Property Features
Property Type: Residential - Condominium
Cooling: Wall Unit
Fuel Type: Natural Gas
Heating: Hot Air
Home Style: High Rise
Taxes: $3,501
Year Built: 1959
Amenities
Cable - Pre-wired
Elevator
Feature Descriptions
Appliances: Gas Range, Refrigerator, Dishwasher
Association Fee Includes: Grounds Maintenance, Trash Pickup, Snow Removal, Heat, Hot Water, Property Management, Pest Control, Pool Service
Common Features: Elevator, Exercise Room/Health Club, Pool
Days on Site: 32
Exterior: Balcony
Exterior: Brick
Lot: City Views
Parking Spaces: 1
Pool: Pool House, In Ground Pool
Sewer: Public Sewer Connected
Swimming Pool: Yes
Units: 434
Water: Public Water Connected
Waterfront: Access
Local Schools
High School: Westhill
Elementary School: K.T. Murphy
Listed By / Shown By
Listing By
Agency Name: BHGRE Shore & Country
Agent Name: Robyn Blosio
Agency Phone: (203) 5045005
Shown By
Agency Title: Bain Real Estate
Agency Phone: (860) 927-4646

Estimate Your Payment
Estimated Payment
$ 1,034.33 per month $656.54 Principal & Interest $291.75 Property Tax $86.04 Homeowner's Insurance
71 Strawberry Hill, Unit 421 | MLS# 24183955
This condo located at 71 Strawberry Hill, Unit 421, Stamford, CT 06902 is currently listed for sale with an asking price of $295,000. This property was built in 1959 and has 2 bedrooms and 1 full baths with 875 sq. ft. Strawberry Hill, Unit 421 is located in the Fountain Terrace I subdivision. Search Fountain Terrace I real estate on www.bainrealestate.com today.