
BEDS3
BATHS2 full 1 partial
SQUARE FEET2,056
MLS#24158435
STATUSUnder Contract
PROPERTY TYPEResidential - Single Family
Property Description
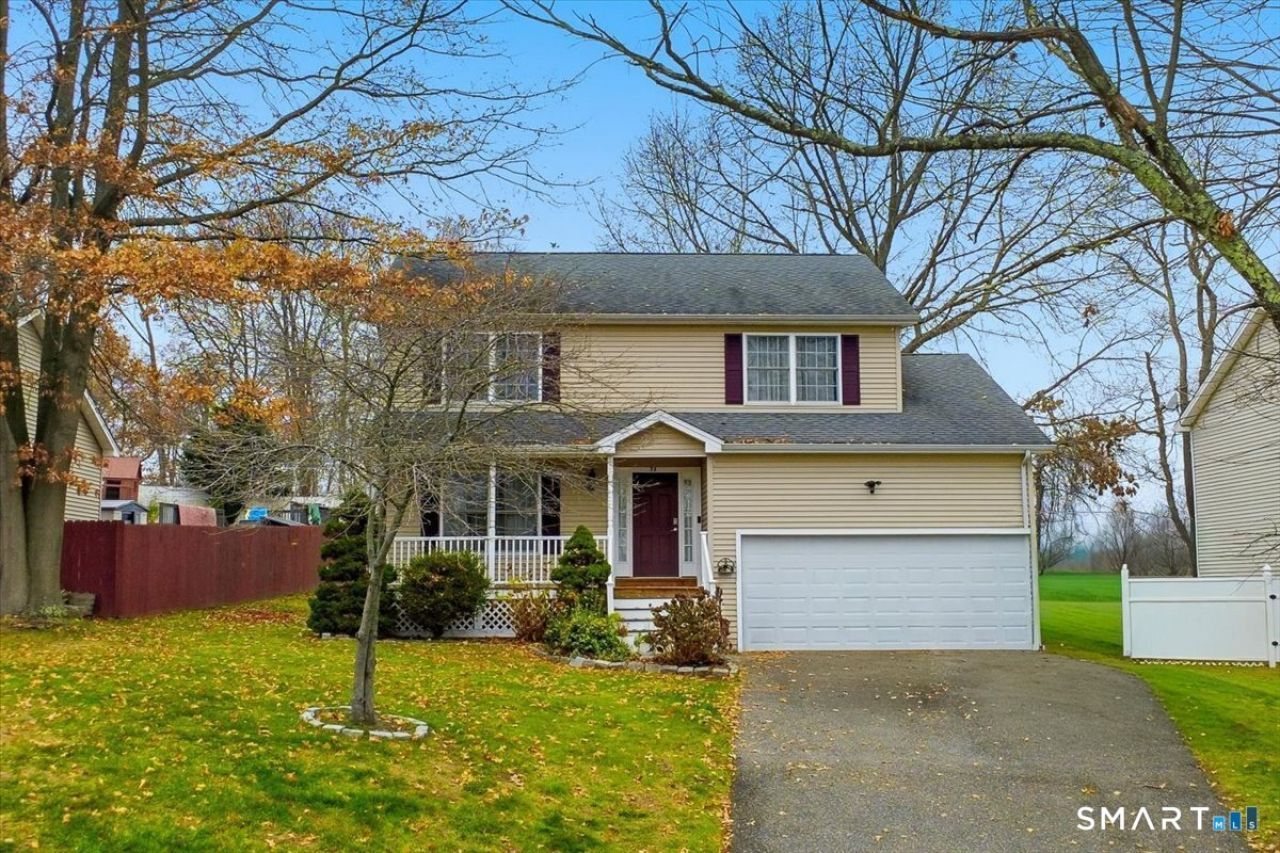
Welcome to 72 Broadmere Road, Stratford. This 2004 built colonial is conveniently located on a quiet street in North Stratford, and is within a short drive to the downtown area. Walking in through the front door, you are greeted by the beautiful hardwood throughout the main floor, and meticulously kept interior condition. The kitchen is equipped with stainless steel appliances, and opens into a family room with high ceilings and a fireplace. Upstairs you will find the bedrooms, including a gracious primary suite with an oversized attached bathroom, his/hers vanities, jacuzzi bathtub, and a separate stand up shower. Moving downstairs into the enormous finished basement, you will discover the perfect setup to create a space for the in-laws, a man cave, play room, or a gym. This home also sits on a .33 acre lot with a large back yard, perfect for your next outdoor family gathering. Come see this wonderful home, and book your personal viewing today!
Property Features
Property Type: Residential - Single Family
Basement: Full, Fully Finished
Cooling: Central Air
Fireplaces: 1
Fuel Type: Natural Gas
Garage: 2 car attached
Heating: Hot Air
Home Style: Colonial
Lot Size: 0.33 Acres
Roof Type: Asphalt Shingle
Taxes: $9,112
Year Built: 2004
Amenities
Audio System
Feature Descriptions
Appliances: Oven/Range, Microwave, Refrigerator, Dishwasher, Washer, Dryer
Days on Site: 130
Exterior: Vinyl Siding
Lot: Level Lot
Sewer: Public Sewer Connected
Water: Public Water Connected
Waterfront: Not Applicable
Local Schools
High School: Per Board of Ed
Elementary School: Per Board of Ed
Listed By / Shown By
Listing By
Agency Name: YellowBrick Real Estate LLC
Agent Name: William H. Smart
Agency Phone: (203) 4456949
Shown By
Agency Title: Bain Real Estate
Agency Phone: (860) 927-4646

Estimate Your Payment
Estimated Payment
$ 2,332.60 per month $1,390.98 Principal & Interest $759.33 Property Tax $182.29 Homeowner's Insurance
72 Broadmere | MLS# 24158435
This single family home located at 72 Broadmere, Stratford, CT 06614 is currently listed for sale with an asking price of $625,000. This property was built in 2004 and has 3 bedrooms and 2 full and 1 partial baths with 2056 sq. ft. Search Stratford real estate on www.bainrealestate.com today.