
BEDS4
BATHS3 full
SQUARE FEET2,343
MLS#24174338
STATUSUnder Contract
PROPERTY TYPEResidential - Single Family
Property Description
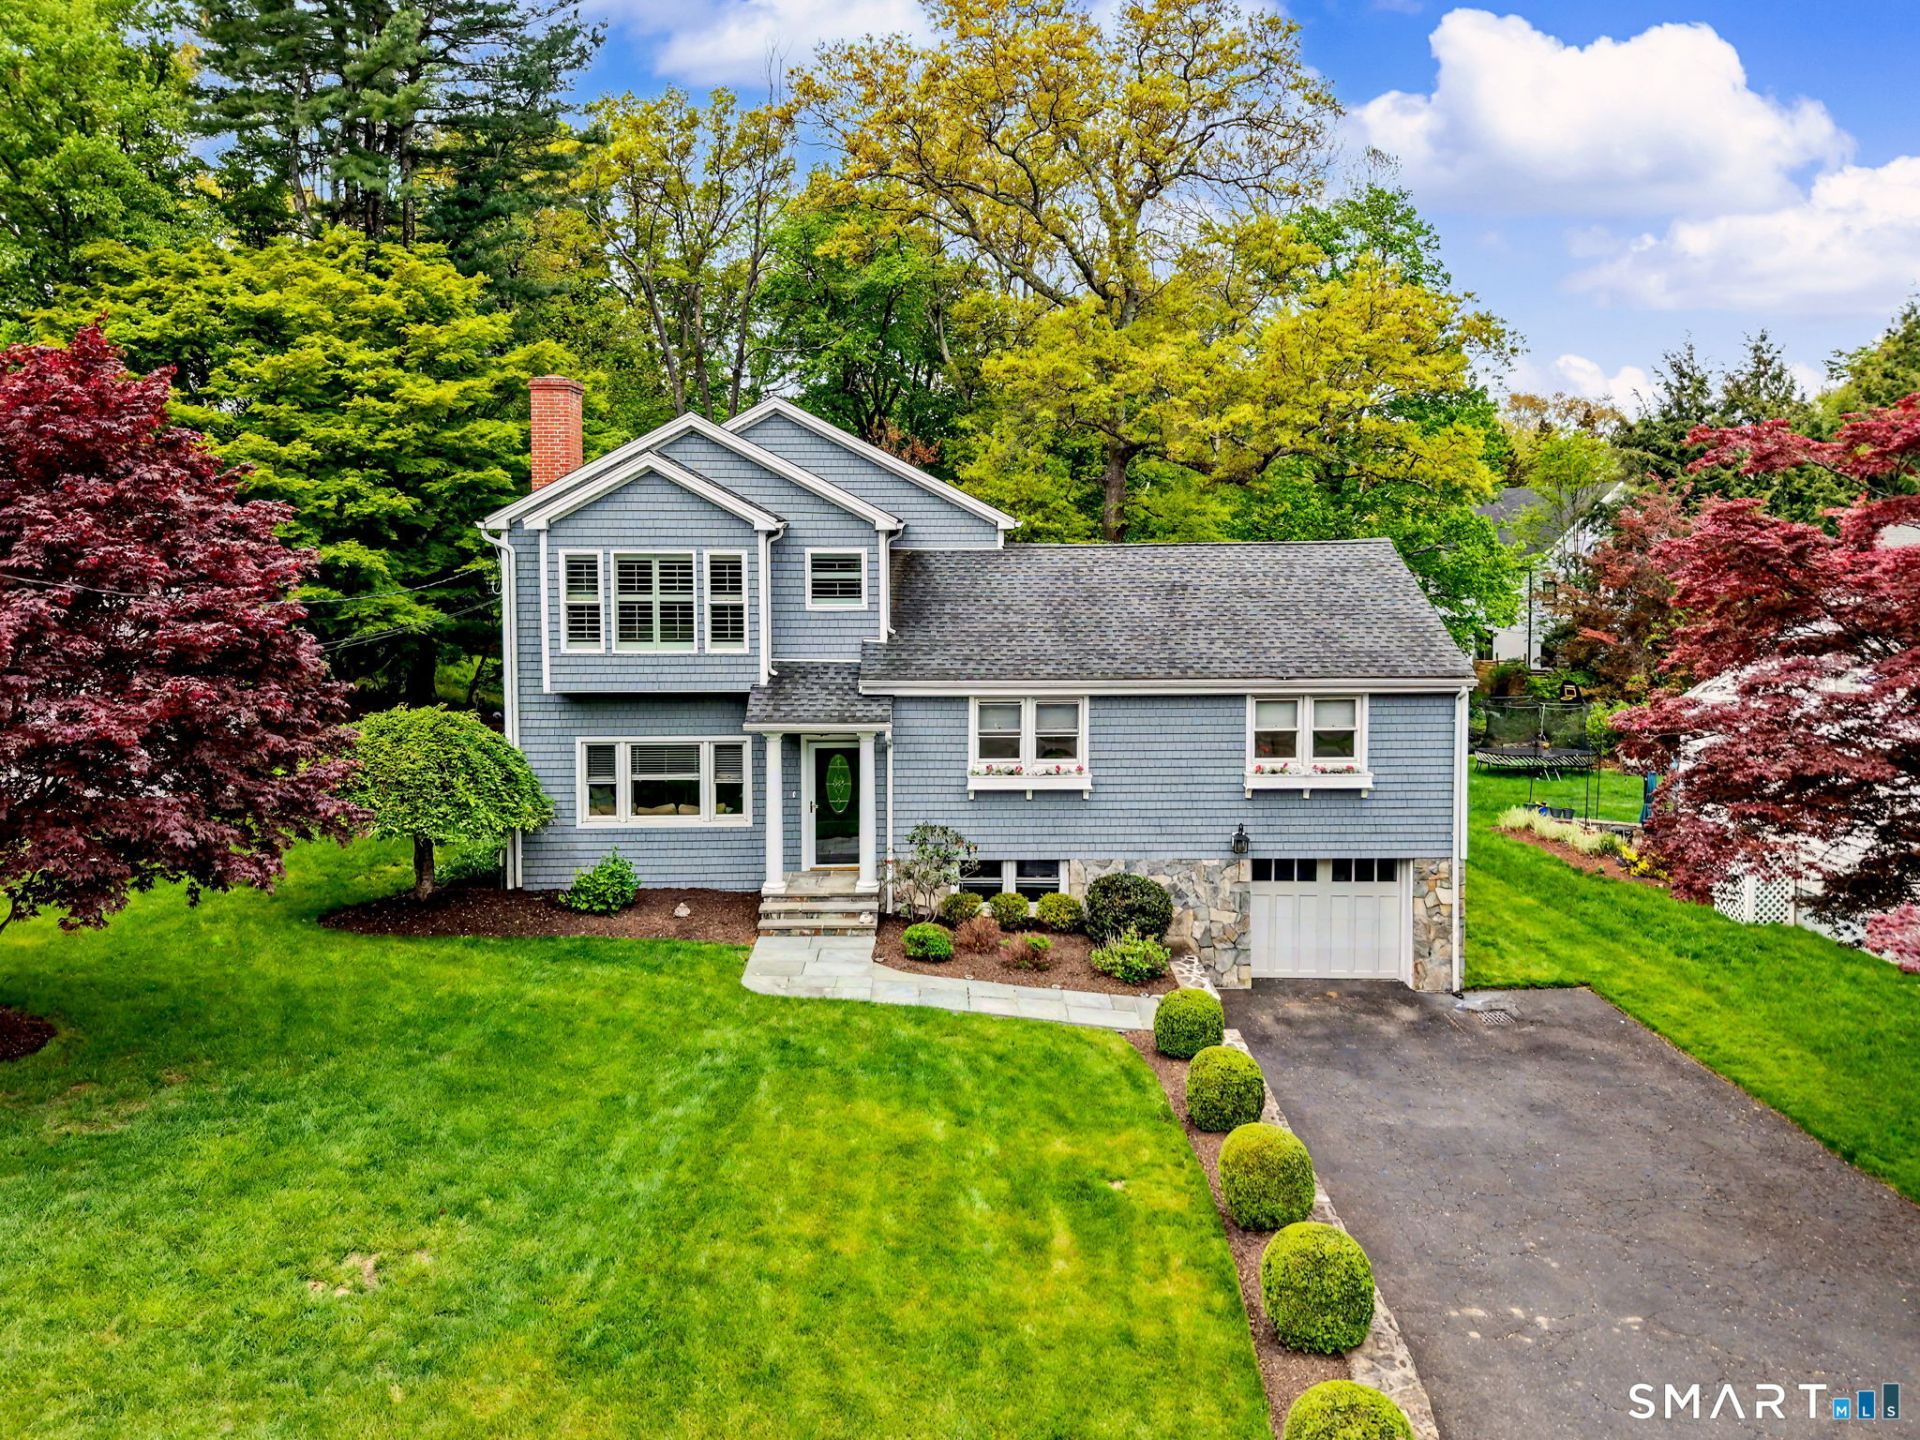
Don't miss out on this University area gem! This home offers a bright, airy flow that highlights its classic character and thoughtful updates. The main level features hardwood floors and a spacious living room with a cozy fireplace. The dining room flows into the kitchen, offering ample cabinet space. You'll love the layout of this level, where large windows look out over the beautiful backyard, pulling the outdoors in. The family room is a favorite retreat, with natural light pouring in. The upper level features a primary sanctuary designed for privacy and relaxation. Anchored by a dedicated sitting area and a bay window seat this is a room that actually lets you recharge. The walk-in closet is a total dream, custom-built with a center island and professional shelving that will have you feeling like you're shopping in a boutique every morning. The primary suite is completed by a luxurious en-suite bathroom with a double vanity. Three additional ample-sized bedrooms and a second full bath provide plenty of room, offering flexible living space that easily adapts to your lifestyle. The finished lower level adds another layer of versatility with a large recreation room, two separate office spaces, and a third full bathroom. Outside, the lush, flat backyard is a private oasis. The outdoor kitchen and patio make this backyard the designated spot for friends and family.
Property Features
Property Type: Residential - Single Family
Basement: Full
Cooling: Central Air
Fireplaces: 1
Fuel Type: Oil
Garage: 1 car attached
Heating: Baseboard
Home Style: Colonial, Split Level
Lot Size: 0.22 Acres
Roof Type: Asphalt Shingle
Taxes: $10,956
Year Built: 1957
Amenities
Auto Garage Door Opener
Cable - Available
Open Floor Plan
Security System
Feature Descriptions
Appliances: Gas Cooktop, Oven/Range, Microwave, Refrigerator, Washer, Dryer
Days on Site: 66
Energy Saving Features: Generator, Programmable Thermostat, Thermopane Windows
Exterior: Grill, Gutters, Lighting, Underground Sprinkler, Patio
Lot: Dry, Level Lot, Professionally Landscaped
Parking Spaces: 4
Sewer: Public Sewer Connected
Water: Public Water Connected
Waterfront: Beach Rights
Local Schools
High School: Fairfield Ludlowe
Elementary School: Osborn Hill
Listed By / Shown By
Listing By
Agency Name: William Pitt Sotheby's Int'l
Agent Name: Lindsey Rosen
Agency Phone: (203) 2559900
Shown By
Agency Title: Bain Real Estate
Agency Phone: (860) 927-4646

Estimate Your Payment
Estimated Payment
$ 3,304.37 per month $2,114.29 Principal & Interest $913.00 Property Tax $277.08 Homeowner's Insurance
73 Oxbow | MLS# 24174338
This single family home located at 73 Oxbow, Fairfield, CT 06824 is currently listed for sale with an asking price of $950,000. This property was built in 1957 and has 4 bedrooms and 3 full baths with 2343 sq. ft. Search Fairfield real estate on www.bainrealestate.com today.