
BEDS4
BATHS3 full 1 partial
SQUARE FEET4,613
MLS#24184068
STATUSActive
PROPERTY TYPERental - Single Family
Property Description
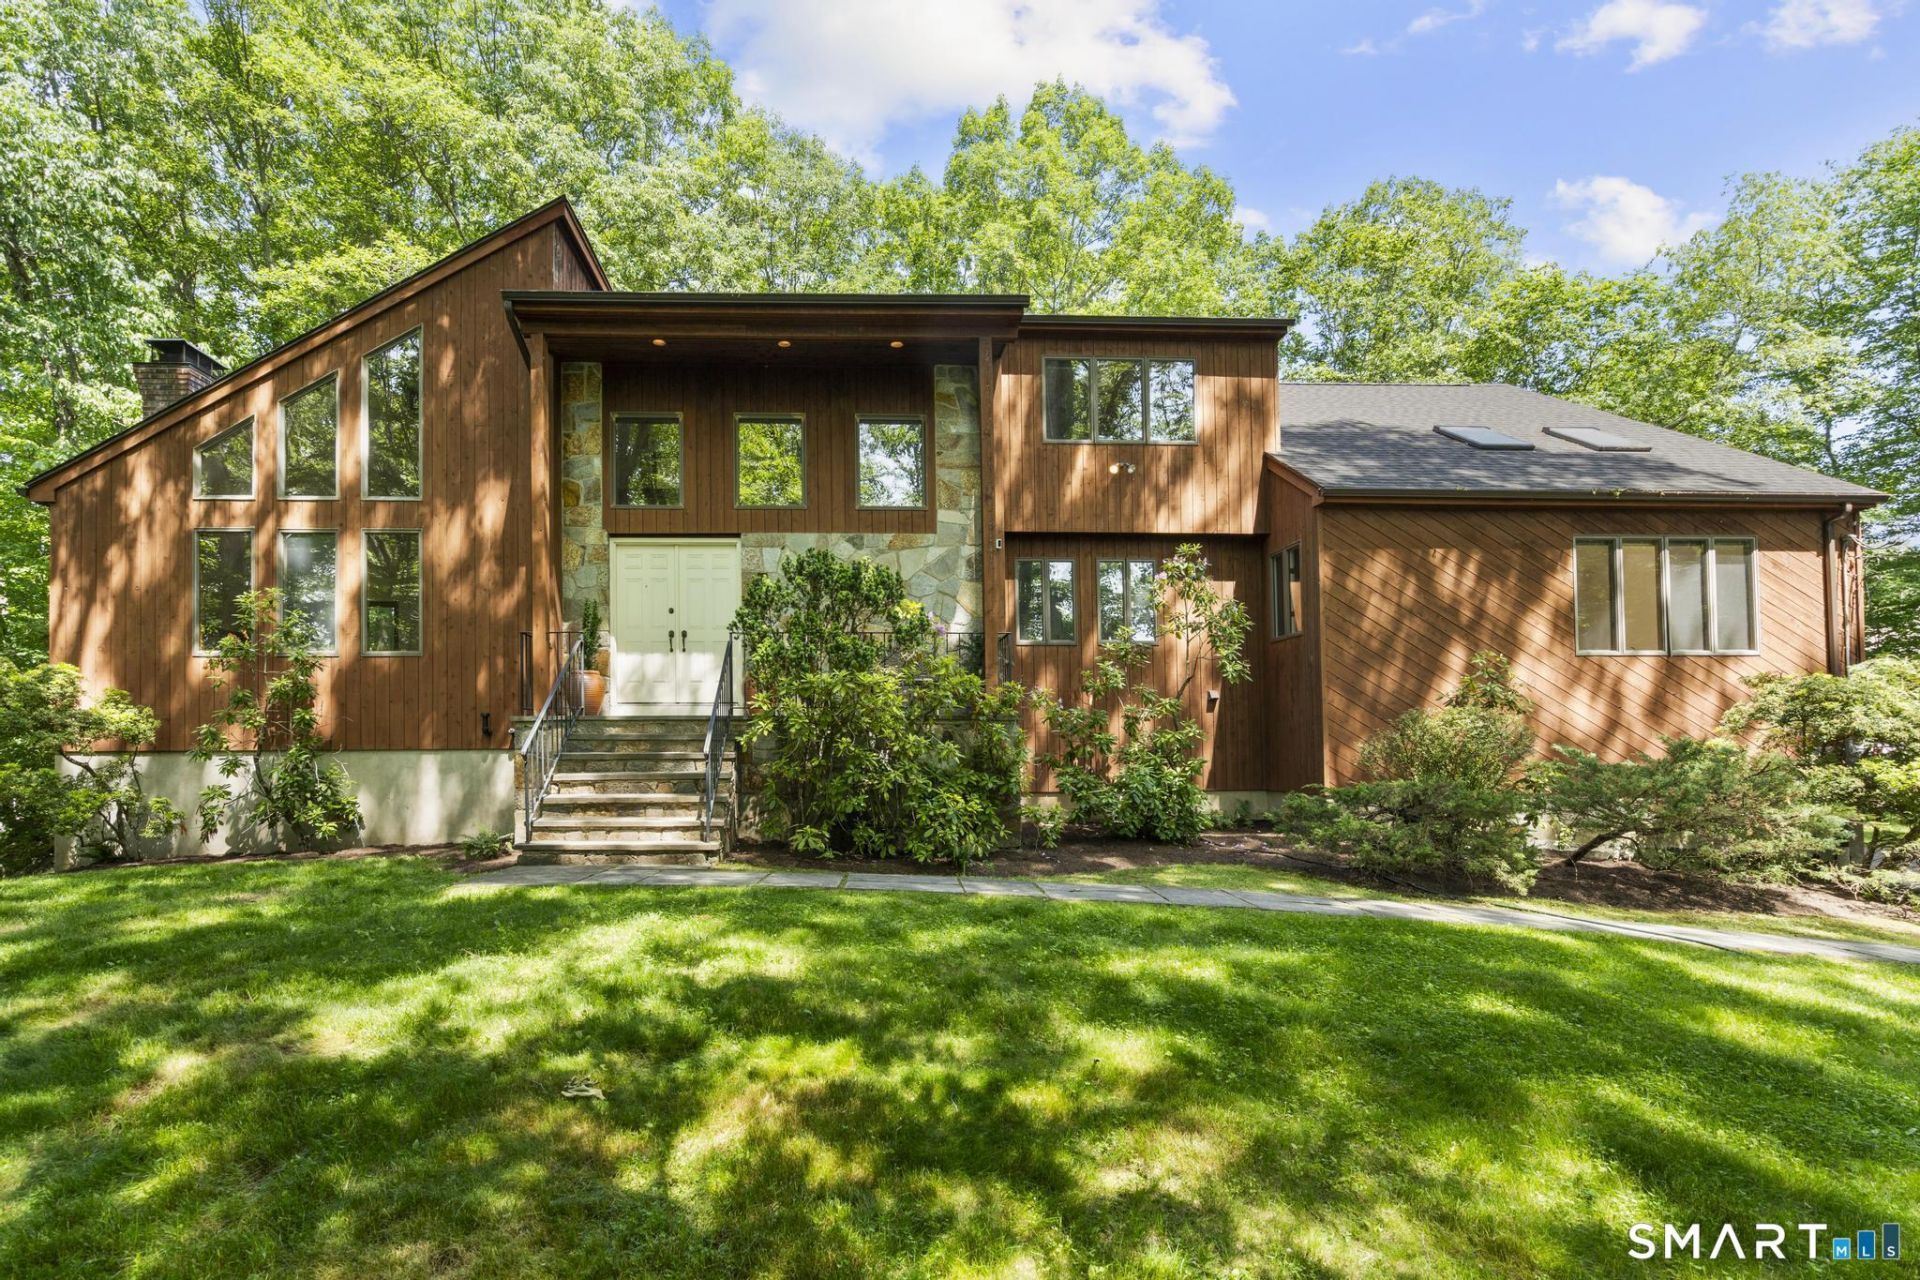
Welcome to 732 Den Road, your own secluded retreat tucked away in the heart of North Stamford. Set on just over an acre of beautiful lush green-space (Landscaping Included!!), this sprawling 4-bedroom, 3.5 bath contemporary offers the perfect blend of space, natural light and everyday comfort. The main level is designed for easy living and effortless entertaining, featuring a sun-filled living room w/soaring ceilings and a wood-burning fireplace that flows seamlessly into the formal dining room. The open-concept eat-in-kitchen and family room w/a second fireplace opens through sliding glass doors to a spacious deck, perfect for summer BBQs. An office w/cathedral ceilings, full bath, powder room and separate laundry room complete the main level. Upstairs, the primary suite feels like a true escape w/a walk-in-closet and an ensuite bath w/a large soaking tub and separate shower. Three additional bedrooms offer flexibility for family, guests, or additional work-from-home spaces. The lower level has a playroom, an abundance of storage and access to the 3-car garage. Additional highlights include hardwood floors throughout, central air, generous living spaces and a peaceful setting w/room to relax and enjoy nature. This North Stamford home offers a rare combination of privacy and convenience - just minutes to the Merritt Parkway, shopping, restaurants, schools, and easy access to the Stamford train station. A true slice of tranquil paradise, right where you want to be
Property Features
Property Type: Rental - Single Family
Basement: Full, Heated, Storage, Garage Access, Partially Finished, Full With Walk-Out
Cooling: Central Air
Fireplaces: 2
Fuel Type: Oil
Garage: 3 car attached
Heating: Hot Air
Home Style: Contemporary
Lot Size: 2.29 Acres
Year Built: 1986
Amenities
Auto Garage Door Opener
Cable - Available
Open Floor Plan
Feature Descriptions
Appliances: Electric Cooktop, Wall Oven, Convection Oven, Microwave, Refrigerator, Dishwasher, Washer, Dryer
Days on Site: 30
Energy Saving Features: Programmable Thermostat, Thermopane Windows
Exterior: Wood
Exterior: Deck, Gutters, Lighting
Landlord Requirments: Credit Check, References Required, Security Deposit, Lease Required
Lot: Rear Lot, Lightly Wooded, Level Lot
Sewer: Septic
Water: Private Well
Waterfront: Not Applicable
Local Schools
High School: Westhill
Elementary School: Roxbury
Listed By / Shown By
Listing By
Agency Name: Berkshire Hathaway NE Prop.
Agent Name: Carrie Levitt Kaplan
Agency Phone: (203) 329-2111
Shown By
Agency Title: Bain Real Estate
Agency Phone: (860) 927-4646

732 Den | MLS# 24184068
This property located at 732 Den, Stamford, CT 06903 is currently listed for rent with an asking price of $8,750. Search Stamford real estate on www.bainrealestate.com today.