
BEDS4
BATHS3 full 2 partial
SQUARE FEET4,786
MLS#24157566
STATUSUnder Contract - Continue to Show
PROPERTY TYPEResidential - Single Family
Property Description
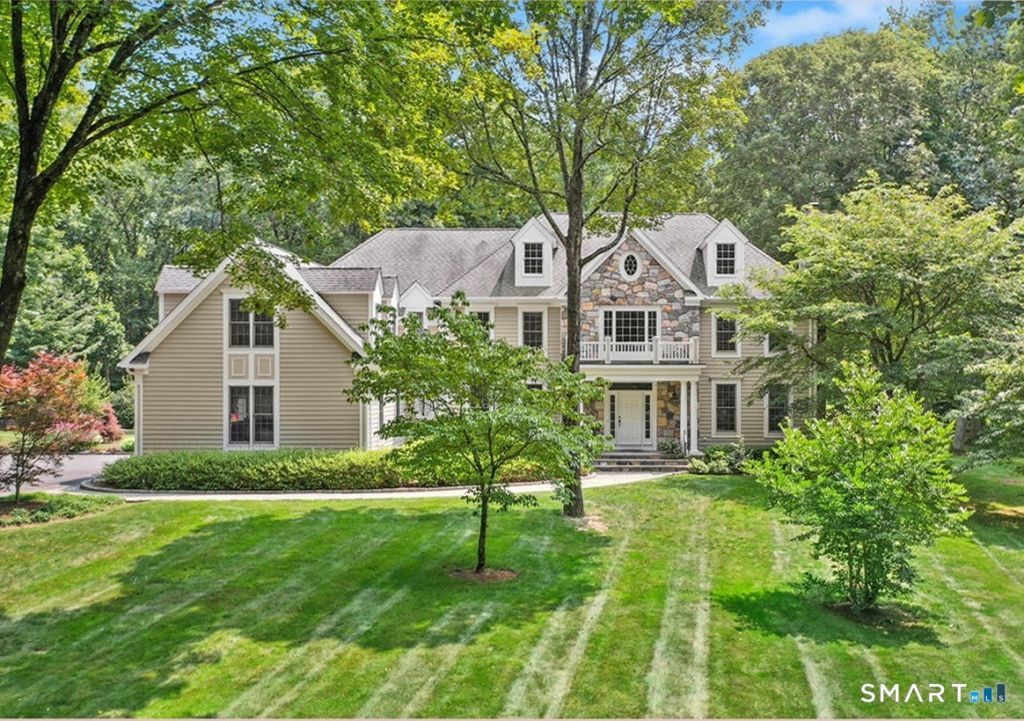
Nestled on three picturesque acres and surrounded by open space, this beautiful country retreat offers privacy, comfort, and exceptional outdoor living. The expansive patio is perfect for entertaining, featuring a full outdoor kitchen, fireplace, TV, and integrated audio system. A large level yard provides plenty of space for recreation and the potential for a pool. Inside, the home showcases high-end finishes and a thoughtful layout. The spacious eat-in kitchen features custom cabinetry, granite countertops, and premium appliances from Thermador, Wolf, and Sub-Zero. The family room is highlighted by dramatic picture windows and a stunning floor-to-ceiling stone fireplace. The main level also includes a welcoming two-story foyer, formal living and dining rooms, a private home office, two powder rooms, and a mudroom with access to the three-car garage. Upstairs, the primary suite offers a luxury bath and dual walk-in closets. Two bedrooms share a Jack-and-Jill bath, while a fourth has its own ensuite. A laundry room and large bonus room complete the upper level. Additional features include radiant heated floors in the kitchen and baths, a home sound system, Generac whole-house generator, security system, irrigation, and unfinished basement. Ideally located in West Redding close to the train, hiking trails, Routes 7 & 84, shopping, and dining.
Property Features
Property Type: Residential - Single Family
Basement: Full, Unfinished, Storage, Garage Access
Cooling: Central Air
Fireplaces: 2
Fuel Type: Oil
Garage: 3 car attached
Heating: Hot Air, Radiant, Zoned
Home Style: Colonial
Lot Size: 2.94 Acres
Roof Type: Asphalt Shingle
Taxes: $28,571
Year Built: 2002
Amenities
Audio System
Auto Garage Door Opener
Cable - Pre-wired
Central Vacuum
Security System
Feature Descriptions
Appliances: Gas Range, Wall Oven, Microwave, Range Hood, Subzero, Dishwasher, Washer, Dryer, Wine Chiller
Days on Site: 78
Exterior: Grill, Gutters, Garden Area, Lighting, Underground Sprinkler, Patio
Exterior: Clapboard, Wood
Lot: Borders Open Space, Dry, Level Lot, Cleared, Professionally Landscaped, Open Lot
Sewer: Septic
Water: Private Well
Waterfront: Not Applicable
Local Schools
High School: Joel Barlow
Elementary School: Redding
Listed By / Shown By
Listing By
Agency Name: Compass Connecticut, LLC
Agent Name: Tyler Toren
Agency Phone: (203) 3430141
Shown By
Agency Title: Bain Real Estate
Agency Phone: (860) 927-4646

Estimate Your Payment
Estimated Payment
$ 6,395.90 per month $3,549.78 Principal & Interest $2,380.92 Property Tax $465.21 Homeowner's Insurance
74 George Hull Hill | MLS# 24157566
This single family home located at 74 George Hull Hill, Redding, CT 06896 is currently listed for sale with an asking price of $1,595,000. This property was built in 2002 and has 4 bedrooms and 3 full and 2 partial baths with 4786 sq. ft. Search Redding real estate on www.bainrealestate.com today.