
BEDS3
BATHS1 full 1 partial
SQUARE FEET1,249
MLS#24178377
STATUSUnder Contract
PROPERTY TYPEResidential - Single Family
Property Description
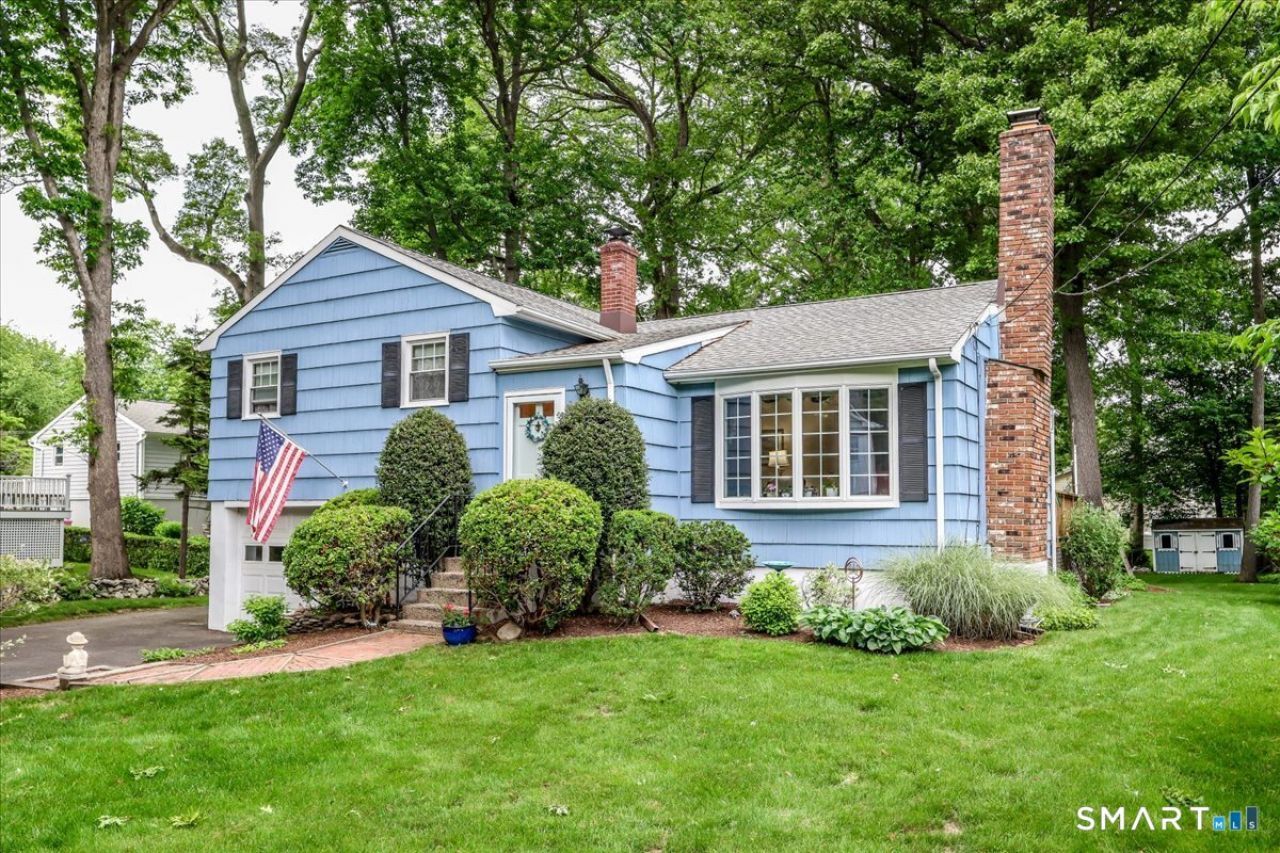
* Please note there are multiple bids. Seller is requesting highest and best offers by 6pm on Sunday. It is preferred (not required) that offers be submitted on Smart mls contract form which can be obtained from listing agent or on the listing in documents as a download.) * This bright and welcoming split-level home sits on a gorgeous 0.31-acre level lot at the end of a cul-de-sac in the University area with no future additional development as it borders Aspetuck Land Trust property. It offers three bedrooms, 1.5 baths, a living room with bow window and cozy fireplace, and an eat-in kitchen. Hardwood floors run through the living room, dining room, and bedrooms. The ground level features a den and half bath, while the unfinished lower level includes utilities, washer, dryer, a workbench, and storage space. The dining room opens through sliding glass doors to a spacious deck (15' x19'), leading to a yard with two outbuildings-a "barn" (man cave/she shed or playhouse) which has electricity and a shed-plus plenty of space for entertaining or outdoor games. Fully applianced: Ref, range, Bosch DW, Exhaust fan in kitchen, washer and dryer in lower level. Cellulose insulation in attic and walls added in 1980. Deck new in 2020. Oil tank has always been in basement, replaced about 10 yrs ago. Deep 1 car garage with electric opener. Nicely landscaped. Taxes are the "new taxes" for 2026-2027. Walk to Osborn Hill School.
Property Features
Property Type: Residential - Single Family
Basement: Partial, Full, Fully Finished, Garage Access, Interior Access, Partially Finished, Concrete Floor, Partial With Walk-Out
Cooling: Wall Unit, Window Unit
Fireplaces: 1
Fuel Type: Oil
Garage: 1 car attached
Heating: Baseboard, Hot Water
Home Style: Split Level
Lot Size: 0.31 Acres
Roof Type: Asphalt Shingle
Taxes: $10,552
Year Built: 1958
Amenities
Auto Garage Door Opener
Cable - Pre-wired
Feature Descriptions
Appliances: Electric Range, Refrigerator, Dishwasher, Washer, Dryer
Days on Site: 40
Energy Saving Features: Programmable Thermostat, Storm Doors, Thermopane Windows
Exterior: Shed, Barn, Deck, Gutters, Garden Area, Stone Wall
Exterior: Shingle
Handicap Features: Bath Grab Bars, Hard/Low Nap Floors, Multiple Entries/Exits
Lot: Lightly Wooded, Borders Open Space, Level Lot, On Cul-De-Sac, Professionally Landscaped
Parking Spaces: 4
Sewer: Public Sewer Connected
Water: Public Water Connected
Waterfront: Water Community
Local Schools
High School: Fairfield Ludlowe
Elementary School: Osborn Hill
Listed By / Shown By
Listing By
Agency Name: Higgins Group Real Estate
Agent Name: Sherri A. Steeneck
Agency Phone: (203) 2549000
Shown By
Agency Title: Bain Real Estate
Agency Phone: (860) 927-4646

Estimate Your Payment
Estimated Payment
$ 2,628.81 per month $1,546.77 Principal & Interest $879.33 Property Tax $202.71 Homeowner's Insurance
75 Centerbrook | MLS# 24178377
This single family home located at 75 Centerbrook, Fairfield, CT 06824 is currently listed for sale with an asking price of $695,000. This property was built in 1958 and has 3 bedrooms and 1 full and 1 partial baths with 1249 sq. ft. Search Fairfield real estate on www.bainrealestate.com today.