
BEDS3
BATHS1 full 1 partial
SQUARE FEET1,608
MLS#24173204
STATUSActive
PROPERTY TYPEResidential - Single Family
Property Description
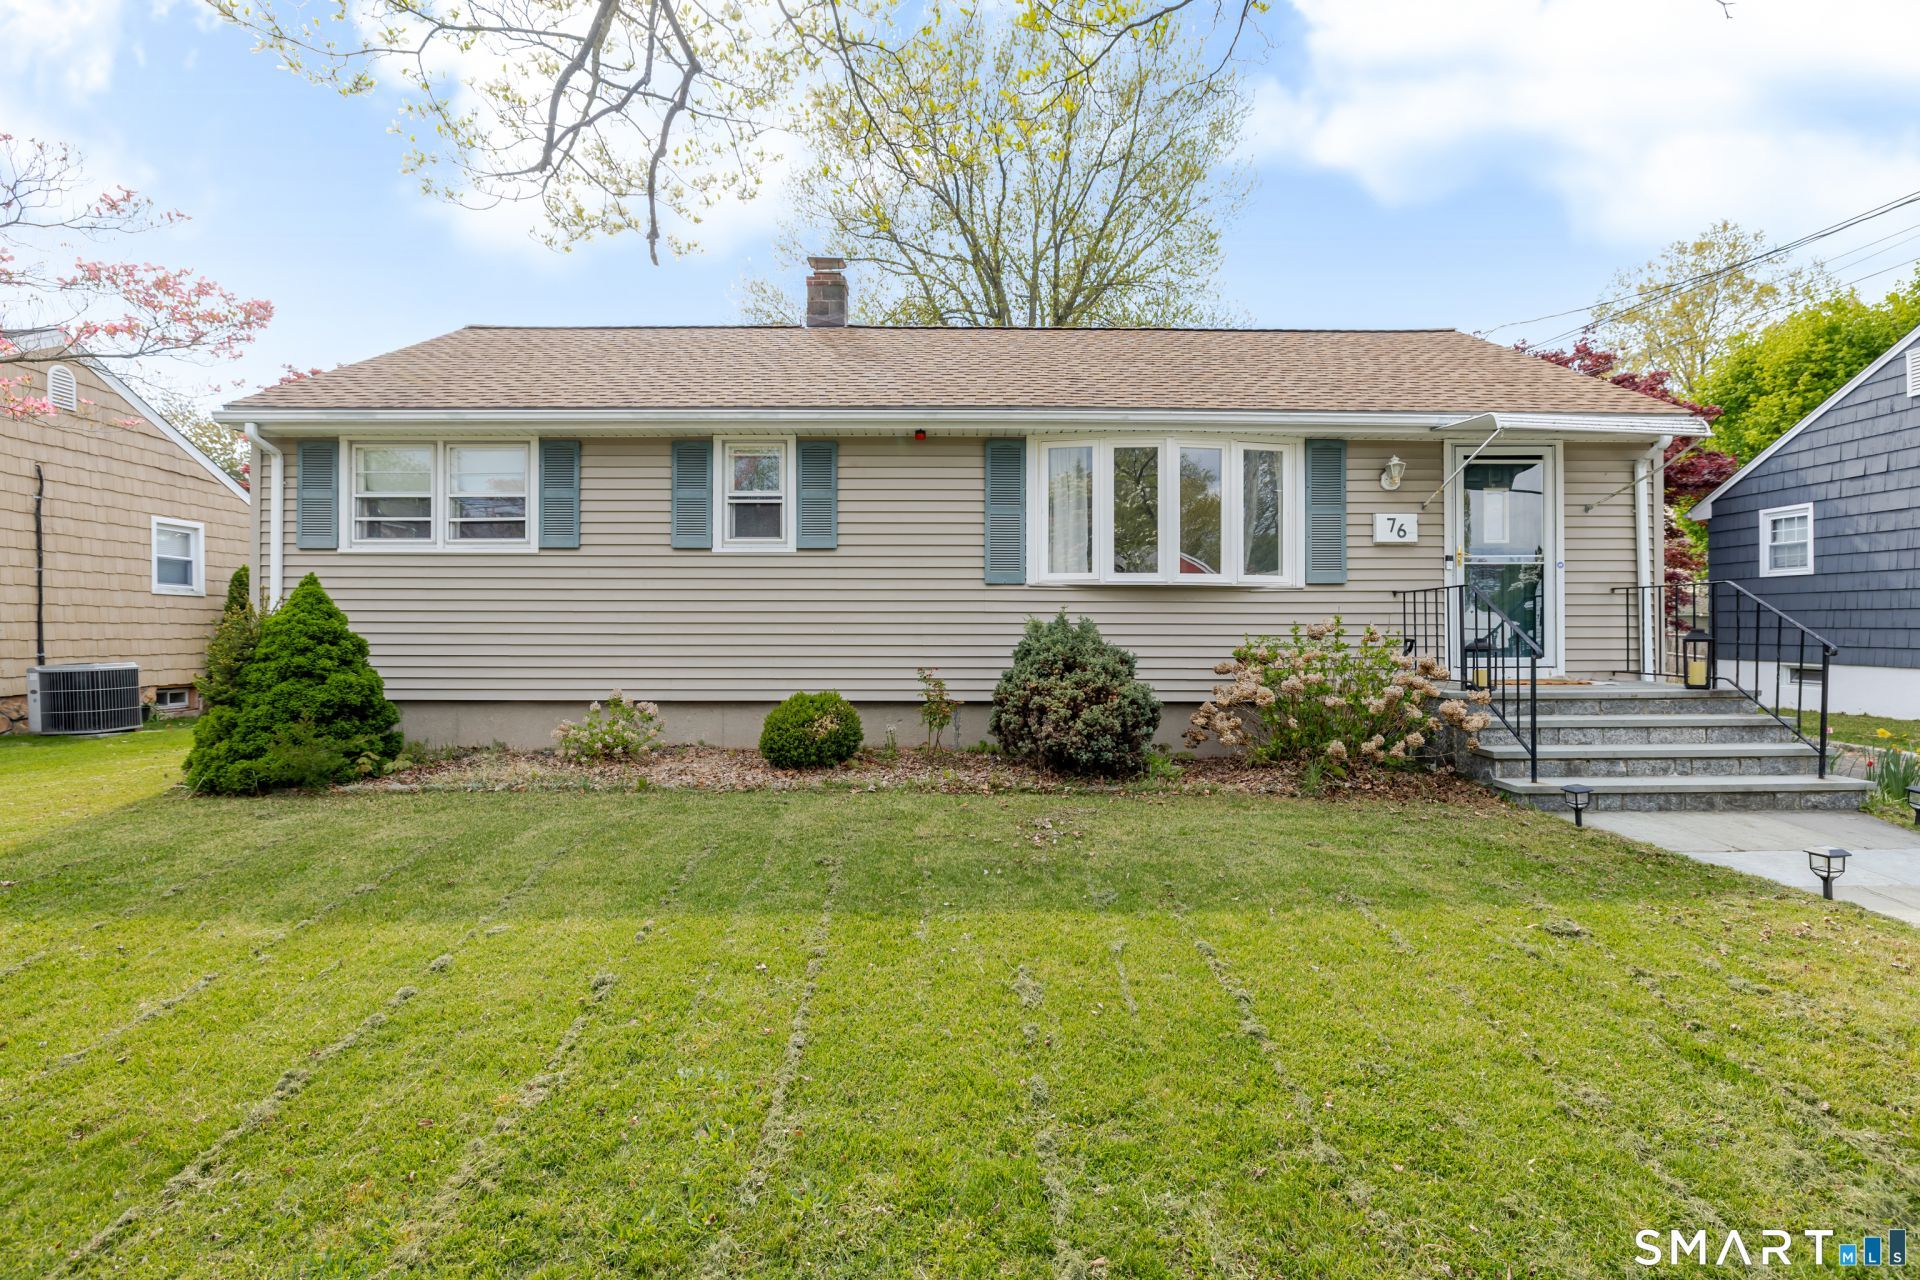
76 Geneva Terrace is a sweet 1,008-square-foot Ranch that delivers effortless one-level living on a peaceful, tree-lined side street. Situated just off the main road, this location provides exceptional access to Fairfield's renowned beaches, the train station, and the vibrant town center. Recently renovated throughout, including floors, the bathroom, and kitchen - cabinets, countertops and appliances. The Primary bedroom and walk in closet allow for luxury space, and high end finishes. The living room features a large bow window that fills the home with natural light, a theme that continues into the expansive 224-square-foot three-season porch. This additional space, boasting rich wooden paneling and a colorful slate floor, overlooks a private backyard and serves as a perfect spot for relaxation. The kitchen includes oak cabinetry and a gas cooktop, positioned conveniently next to the porch entrance. Below the main level, discover approximately 1,000 square feet of semi-finished basement space, complete with a half bath, a walk-in cedar closet, and a built-in bar area. This versatile lower level provides an ideal setup for a home office, playroom, or additional family room space. Outside, the property includes a storage shed and a fenced yard.
Property Features
Property Type: Residential - Single Family
Basement: Full, Heated, Sump Pump, Cooled, Partially Finished, Liveable Space
Cooling: Attic Fan, Ceiling Fans, Central Air, Zoned
Fuel Type: Natural Gas
Heating: Baseboard, Hot Water, Zoned
Home Style: Ranch
Lot Size: 0.14 Acres
Roof Type: Asphalt Shingle
Taxes: $8,885
Year Built: 1962
Amenities
Cable - Pre-wired
Security System
Feature Descriptions
Appliances: Gas Cooktop, Wall Oven, Microwave, Range Hood, Refrigerator, Dishwasher, Washer, Dryer
Days on Site: 73
Energy Saving Features: Programmable Thermostat, Storm Doors, Storm Windows
Exterior: Vinyl Siding
Exterior: Sidewalk, Awnings, Fruit Trees, Porch, Gutters, Lighting
Handicap Features: Accessible Bath, Bath Grab Bars
Lot: Level Lot, Professionally Landscaped
Sewer: Public Sewer Connected
Water: Public Water Connected
Waterfront: Walk to Water, Beach Rights, Water Community
Local Schools
High School: Fairfield Ludlowe
Elementary School: Mill Hill
Listed By / Shown By
Listing By
Agency Name: Alpha Capital Realty, LLC
Agent Name: Zachary T. Pinto
Agency Phone: (203) 4440566
Shown By
Agency Title: Bain Real Estate
Agency Phone: (860) 927-4646

Estimate Your Payment
Estimated Payment
$ 2,791.96 per month $1,813.84 Principal & Interest $740.42 Property Tax $237.71 Homeowner's Insurance
76 Geneva | MLS# 24173204
This single family home located at 76 Geneva, Fairfield, CT 06824 is currently listed for sale with an asking price of $814,999. This property was built in 1962 and has 3 bedrooms and 1 full and 1 partial baths with 1608 sq. ft. Search Fairfield real estate on www.bainrealestate.com today.