
BEDS3
BATHS2 full 1 partial
SQUARE FEET2,208
MLS#24189654
STATUSUnder Contract - Continue to Show
PROPERTY TYPEResidential - Single Family
Property Description
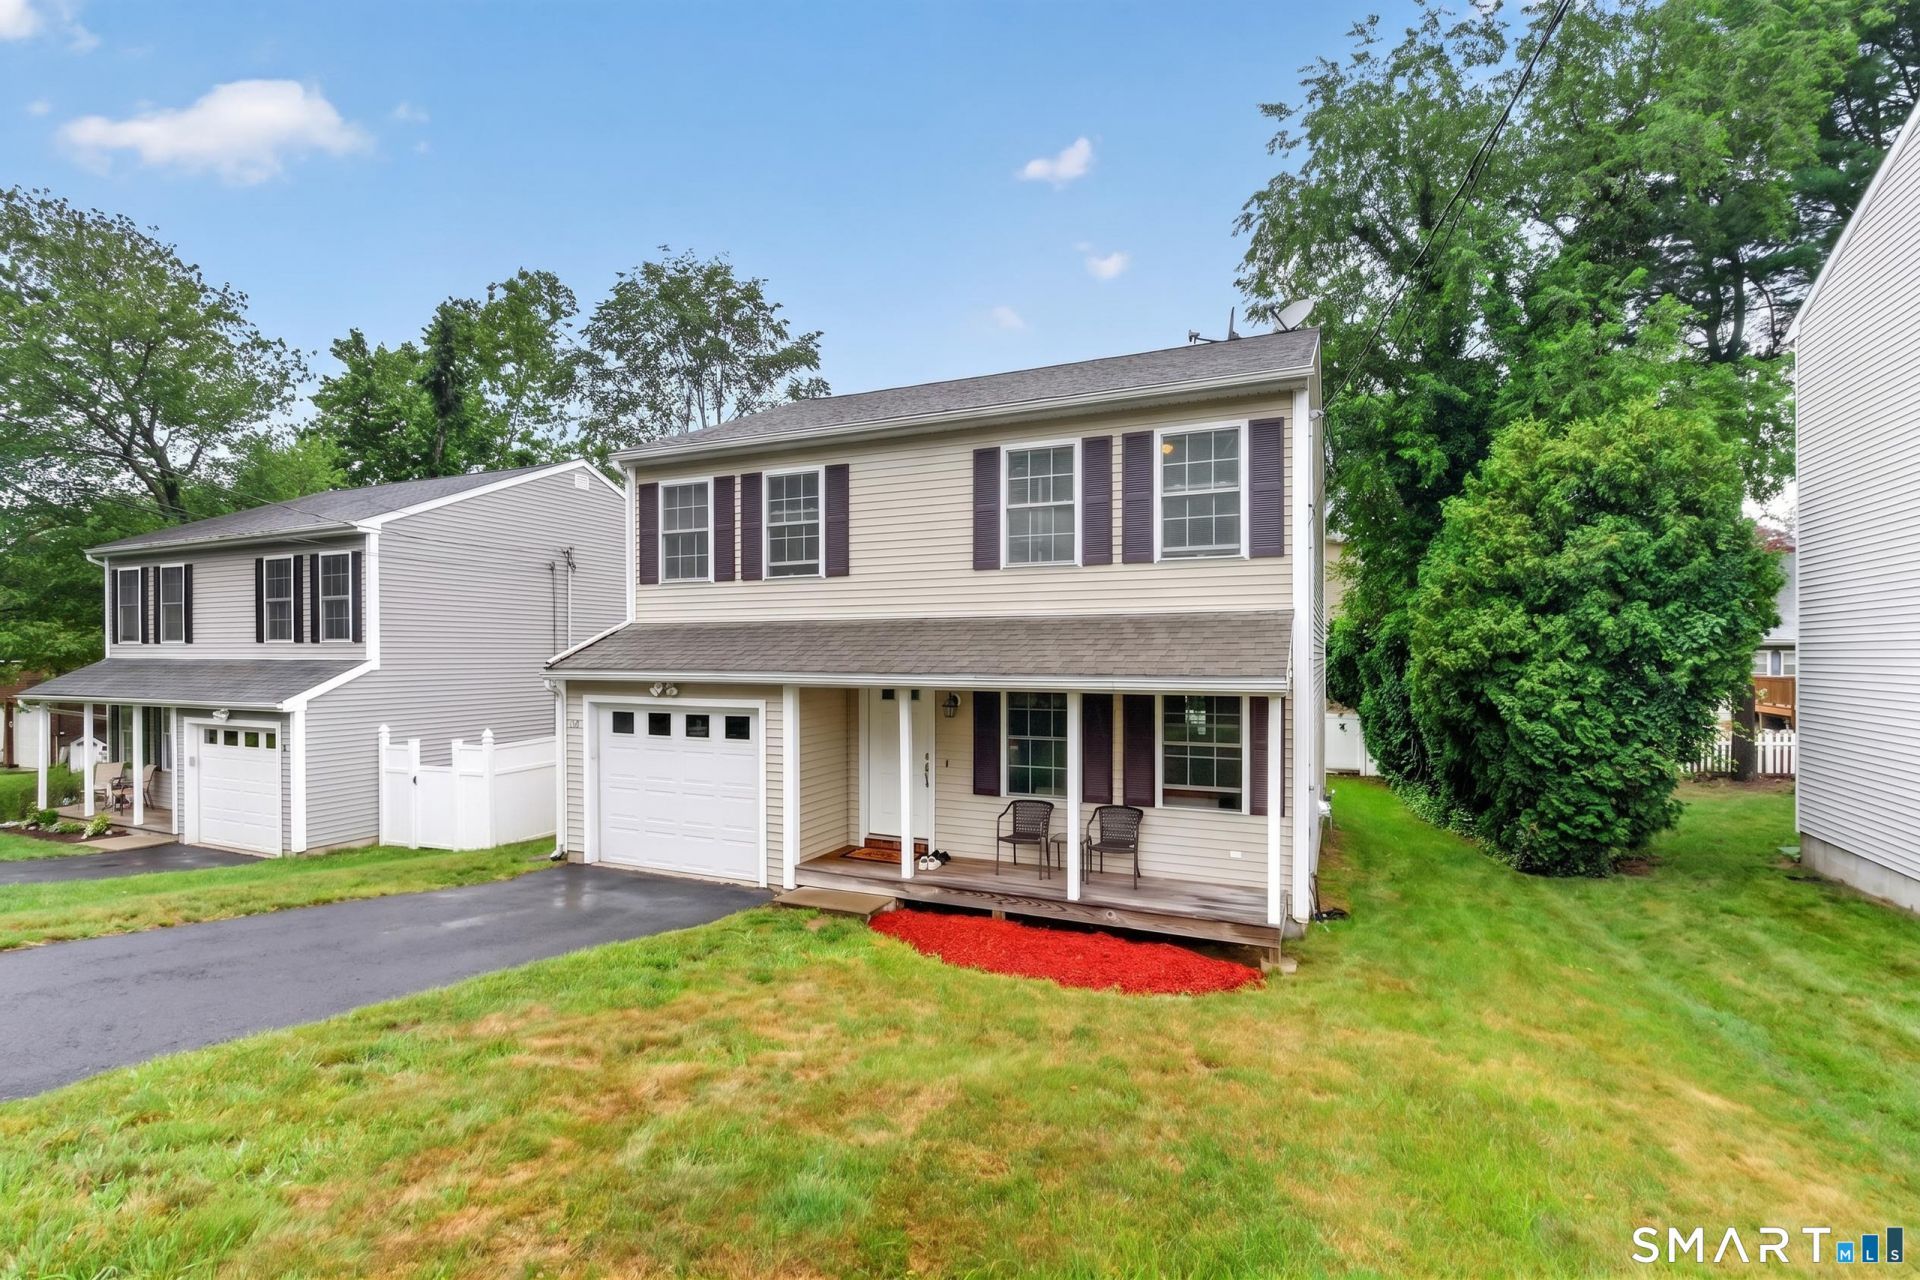
Welcome to 77 Wells Avenue, a well-maintained Colonial offering 3 bedrooms, 2.5 bathrooms, and a functional layout designed for everyday living. Built in 2010, this home features an open main level with hardwood flooring, abundant natural light, and a spacious living area that flows into the kitchen and dining space. The kitchen offers ample cabinet storage, generous counter space, and access to the rear deck, creating an ideal setting for indoor and outdoor entertaining. Upstairs, the primary bedroom includes a private full bath and walk-in closet, while two additional bedrooms and another full bath provide flexibility for family, guests, or a home office. Additional highlights include central air, an attached garage, and a lower level offering lots of potential. The backyard provides space for outdoor enjoyment. Conveniently located close to shopping, restaurants, parks, major commuting routes, and all that Shelton has to offer, this move-in ready home combines comfort, functionality, and convenience. A gas line has been run to the side of the home, providing the option for a future gas conversion.
Property Features
Property Type: Residential - Single Family
Basement: Full, Partially Finished
Cooling: Central Air
Fuel Type: Oil
Heating: Hot Air
Home Style: Colonial
Lot Size: 0.14 Acres
Roof Type: Asphalt Shingle
Taxes: $5,105
Year Built: 2008
Feature Descriptions
Appliances: Electric Cooktop, Oven/Range, Microwave, Refrigerator, Dishwasher, Washer, Dryer
Days on Site: 9
Exterior: Vinyl Siding
Lot: Sloping Lot
Sewer: Public Sewer Connected
Water: Public Water Connected
Waterfront: Not Applicable
Local Schools
High School: Per Board of Ed
Elementary School: Per Board of Ed
Listed By / Shown By
Listing By
Agency Name: YellowBrick Real Estate LLC
Agent Name: Thomas Bepko III
Agency Phone: (203) 4456949
Shown By
Agency Title: Bain Real Estate
Agency Phone: (860) 927-4646

Estimate Your Payment
Estimated Payment
$ 1,807.38 per month $1,221.84 Principal & Interest $425.42 Property Tax $160.13 Homeowner's Insurance
77 Wells | MLS# 24189654
This single family home located at 77 Wells, Shelton, CT 06484 is currently listed for sale with an asking price of $549,000. This property was built in 2008 and has 3 bedrooms and 2 full and 1 partial baths with 2208 sq. ft. Search Shelton real estate on www.bainrealestate.com today.