
BEDS1
BATHS2 full 1 partial
SQUARE FEET1,175
MLS#24176136
STATUSActive
PROPERTY TYPEResidential - Condominium
SUBDIVISIONOronoque Village
Property Description
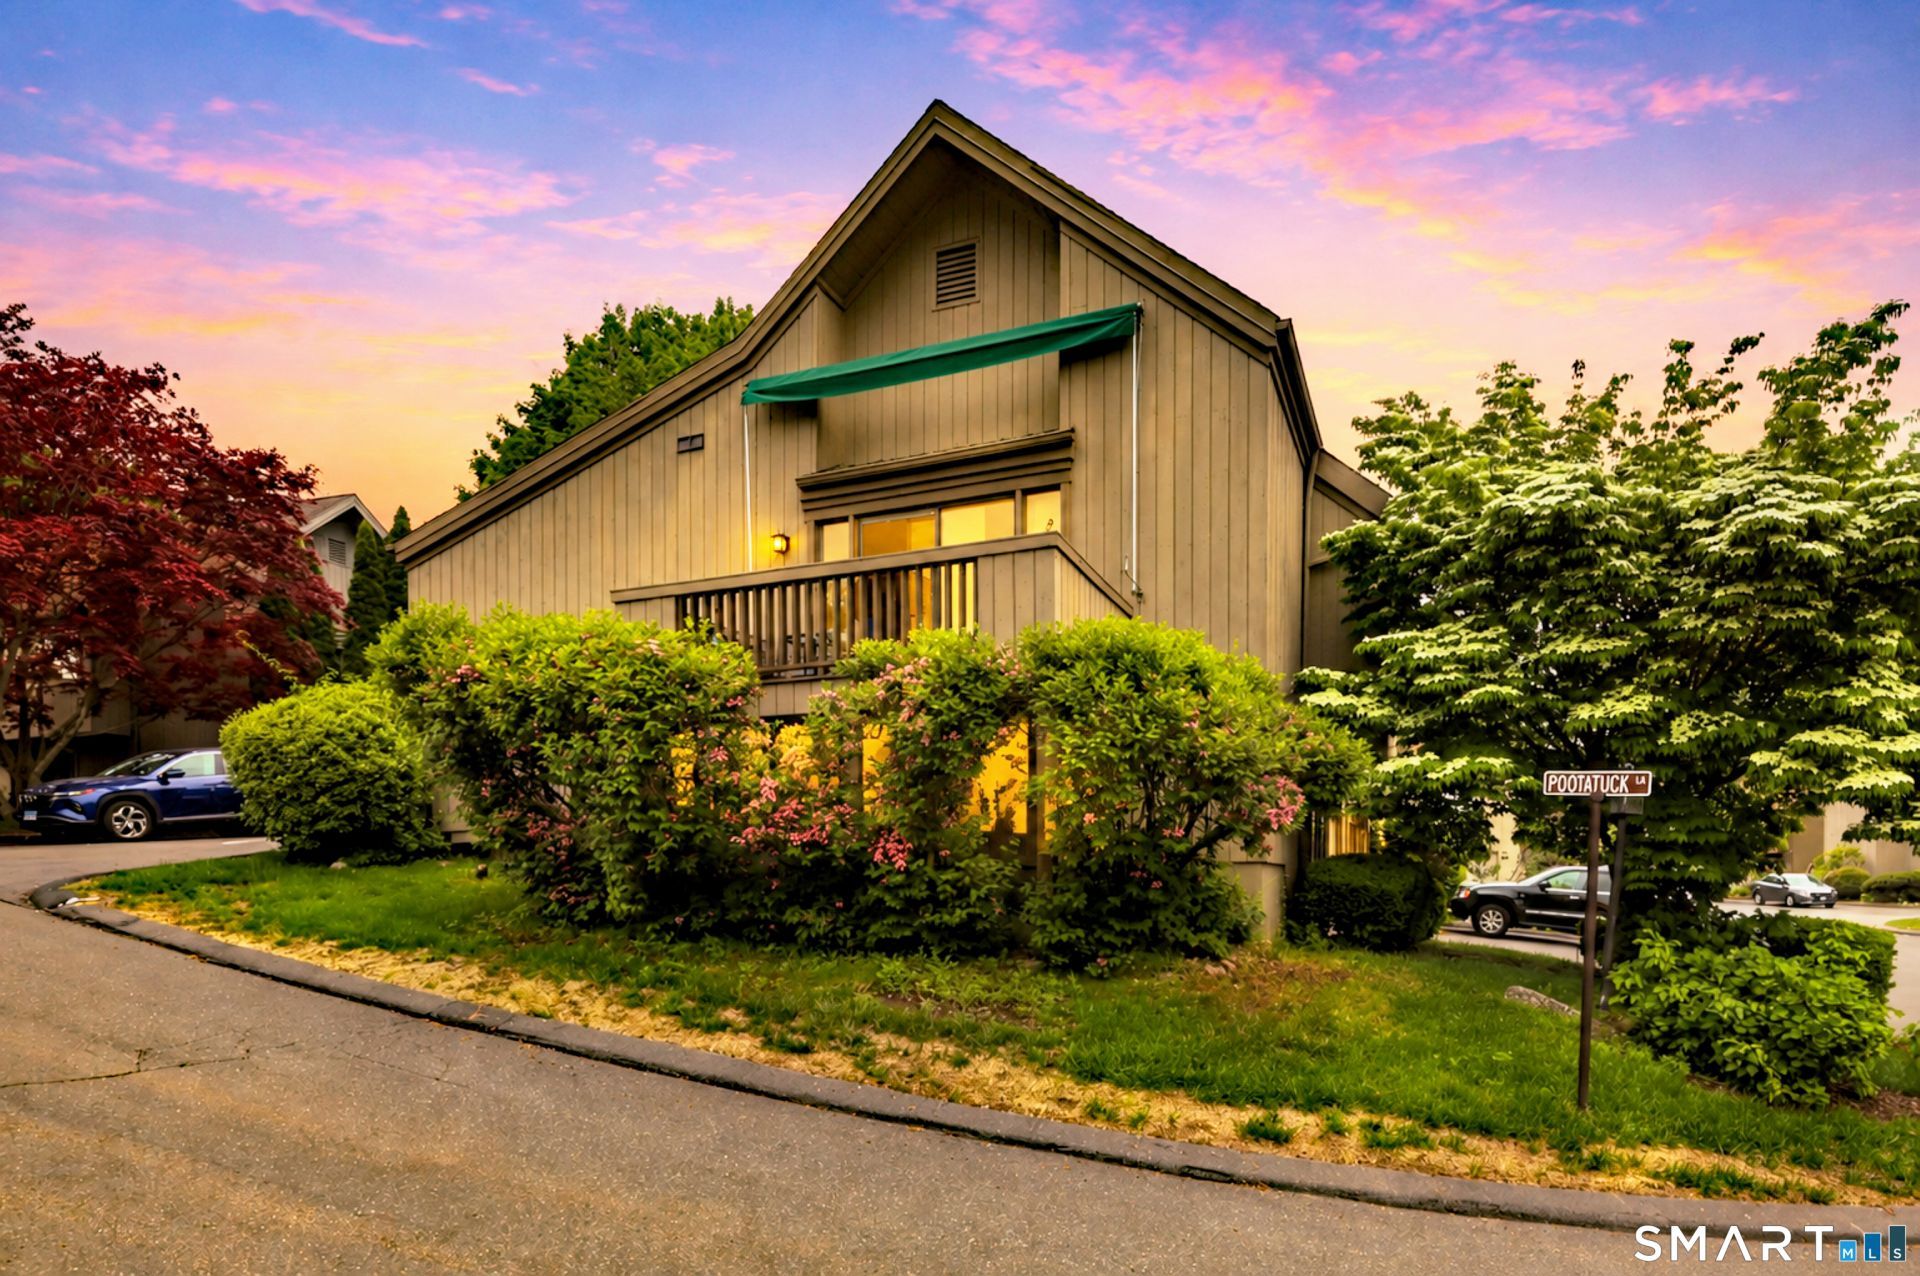
Welcome to Your Dream Home in desirable Oronoque Village! Introducing this beautiful Emerson model with convenient front door parking, nestled in a bright and cheerful setting. This home was completely redesigned and renovated at the end of 2024 and is ready for you to call home! The unit features an open floor plan, perfect for entertaining. The stunning white Shaker kitchen boasts quartz countertops and stainless steel appliances and an open concept floor plan that seamlessly flows into the living room and dining area. The living room, complete with a gas log fireplace, has sliding doors that lead to an oversized deck, a wonderful spot to gather with friends and families. The main level showcases beautiful oak hardwood flooring. The primary bedroom suite is spacious with a full bath and and abundance of closet space. Also on the main level are the laundry and a half bath. The lower level is fully finished and offers ample space for another bedroom or office, or den and a full bath. Enjoy the vibrant lifestyle of Oronoque Village, an over-55 community that offers numerous amenities and year-round fun!
Property Features
Property Type: Residential - Condominium
Basement: Full, Partially Finished
Cooling: Ceiling Fans, Central Air
Fireplaces: 1
Fuel Type: Natural Gas
Garage: 1
Heating: Hot Air
Home Style: Ranch
Taxes: $57,430
Year Built: 1974
Feature Descriptions
Appliances: Gas Range, Microwave, Refrigerator, Dishwasher, Washer, Dryer
Association Fee Includes: Club House, Tennis, Grounds Maintenance, Trash Pickup, Snow Removal, Property Management, Pest Control, Road Maintenance
Common Features: Bocci Court, Club House, Exercise Room/Health Club, Guest Parking, Tennis Courts
Days on Site: 47
Exterior: Vertical Siding
Lot: Sloping Lot
Parking Spaces: 2
Pool: Heated, Vinyl, In Ground Pool
Sewer: Public Sewer Connected
Swimming Pool: Yes
Units: 929
Water: Public Water Connected
Waterfront: Beach Rights
Local Schools
High School: Per Board of Ed
Elementary School: Per Board of Ed
Listed By / Shown By
Listing By
Agency Name: Coldwell Banker Realty
Agent Name: Mary Kelleher
Agency Phone: (203) 8787424
Shown By
Agency Title: Bain Real Estate
Agency Phone: (860) 927-4646

Estimate Your Payment
Estimated Payment
$ 5,994.11 per month $1,068.27 Principal & Interest $4,785.83 Property Tax $140.00 Homeowner's Insurance
778 Quinnipiac, Unit A | MLS# 24176136
This condo located at 778 Quinnipiac, Unit A, Stratford, CT 06614 is currently listed for sale with an asking price of $480,000. This property was built in 1974 and has 1 bedrooms and 2 full and 1 partial baths with 1175 sq. ft. Quinnipiac, Unit A is located in the Oronoque Village subdivision. Search Oronoque Village real estate on www.bainrealestate.com today.