
BEDS5
BATHS5 full 1 partial
SQUARE FEET8,030
MLS#24189079
STATUSActive
PROPERTY TYPEResidential - Single Family
Property Description
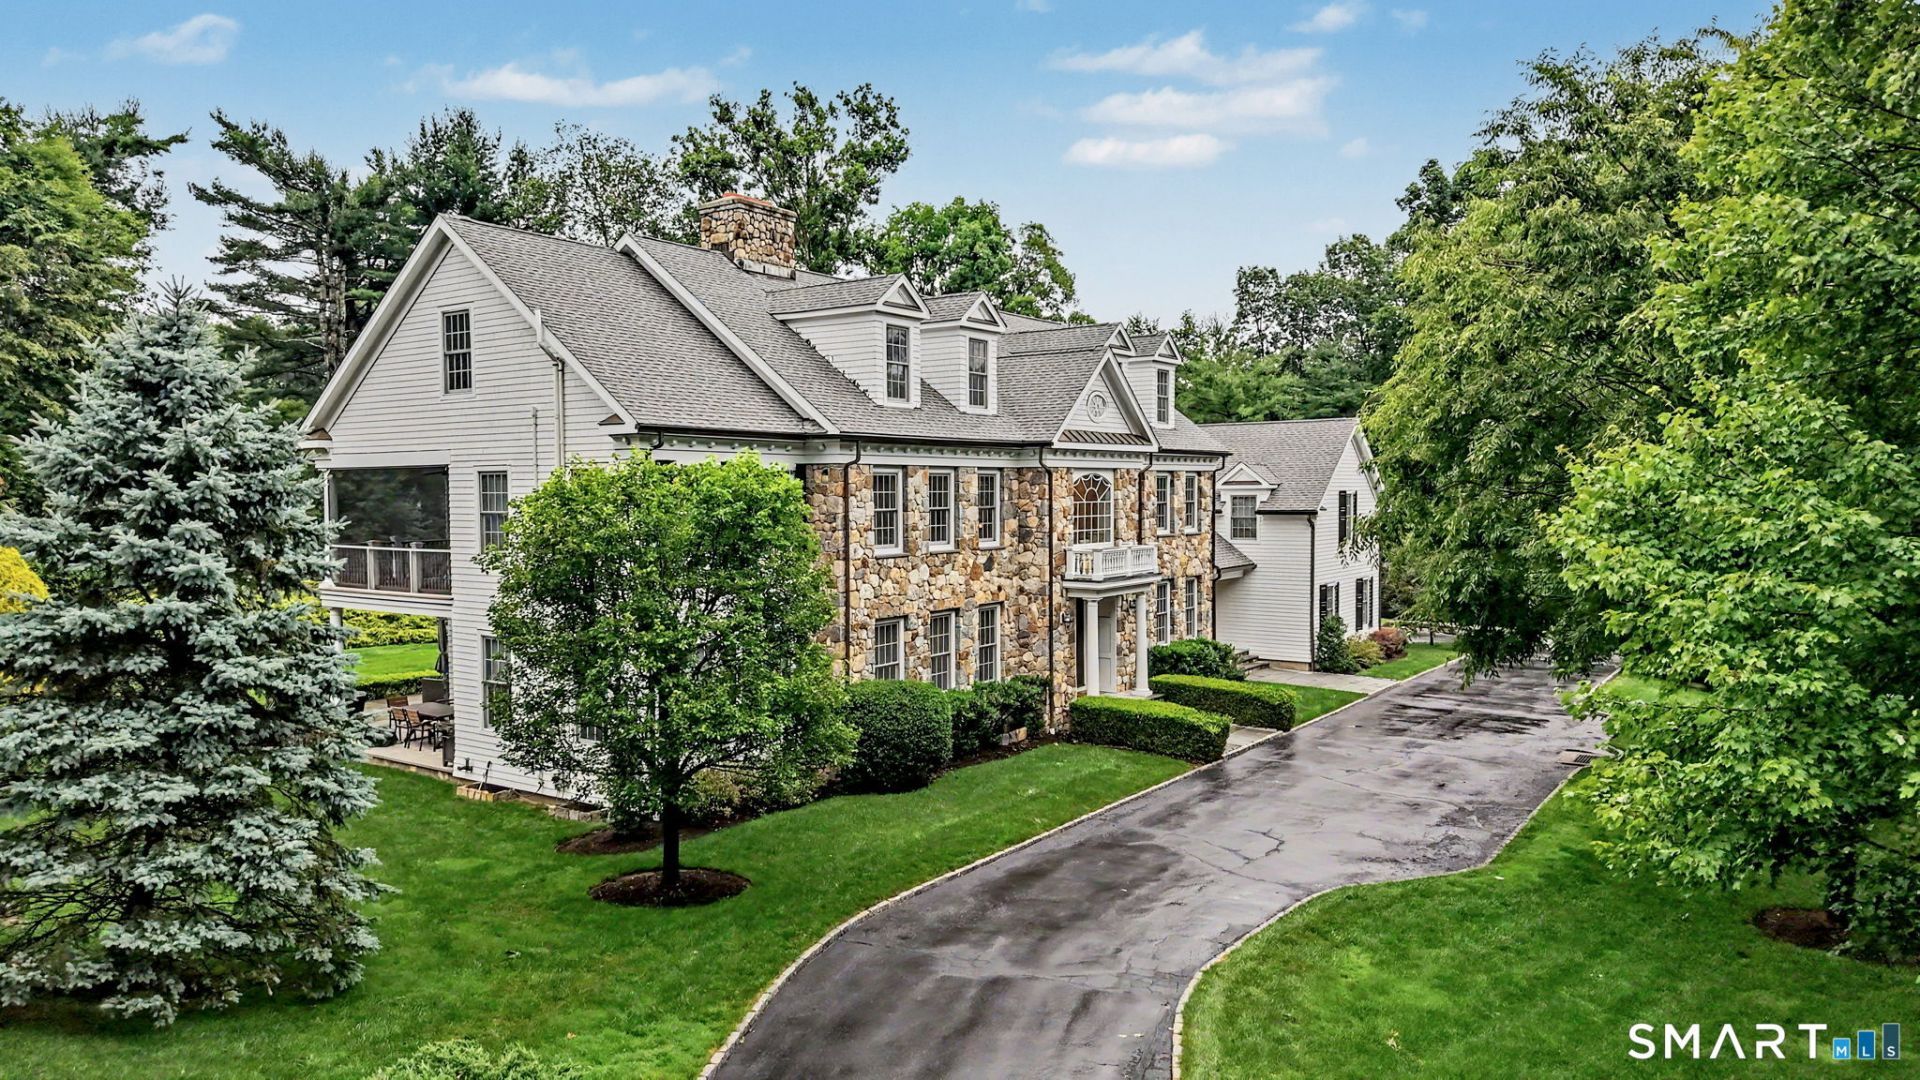
Experience refined living in this exceptional modern Colonial, privately set on over an acre in coveted North Stamford. Offering more than 8,000 square feet, this impressive residence features 5 bedrooms, 5 full baths, and 1 half bath, blending timeless elegance with sophisticated design. A dramatic marble foyer welcomes you into beautifully appointed interiors with hardwood floors throughout. The gourmet kitchen is designed for effortless entertaining, featuring granite countertops, custom built-ins, and premium stainless steel appliances, including a Viking cooktop and warming drawer, Wolf double convection ovens, Sub-Zero refrigerator, two Bosch dishwashers, and a Frigidaire microwave. The inviting family room with fireplace and built-ins, elegant living room with a second fireplace, and richly paneled cherry library offer refined yet comfortable living spaces. The luxurious primary suite is a private retreat with a sitting room, tray ceiling, private balcony, expansive walk-in closets, and spa-like ambiance. A finished lower level, bonus room, and finished attic provide exceptional flexibility. Professionally landscaped grounds create a private setting, complemented by a heated three-car garage. Ideally located just minutes from premier shopping, dining, and the Merritt Parkway, this remarkable home offers the perfect blend of luxury, privacy, and convenience.
Property Features
Property Type: Residential - Single Family
Basement: Full, Fully Finished
Cooling: Central Air
Fireplaces: 2
Fuel Type: Oil
Garage: 3 car attached
Heating: Hot Water
Home Style: Colonial
Lot Size: 1.03 Acres
Roof Type: Asphalt Shingle
Taxes: $22,439
Year Built: 2007
Amenities
Auto Garage Door Opener
Central Vacuum
Security System
Feature Descriptions
Appliances: Oven/Range, Microwave, Range Hood, Refrigerator, Freezer, Dishwasher, Washer, Dryer
Days on Site: 11
Exterior: Shingle, Stone
Lot: Level Lot, On Cul-De-Sac, Professionally Landscaped
Sewer: Septic
Water: Private Well
Waterfront: Not Applicable
Local Schools
High School: Westhill
Elementary School: Roxbury
Listed By / Shown By
Listing By
Agency Name: Higgins Group Greenwich
Agent Name: Alec Nyman
Agency Phone: (203) 2205020
Shown By
Agency Title: Bain Real Estate
Agency Phone: (860) 927-4646

Estimate Your Payment
Estimated Payment
$ 8,163.00 per month $5,563.92 Principal & Interest $1,869.92 Property Tax $729.17 Homeowner's Insurance
78 Hardesty | MLS# 24189079
This single family home located at 78 Hardesty, Stamford, CT 06903 is currently listed for sale with an asking price of $2,500,000. This property was built in 2007 and has 5 bedrooms and 5 full and 1 partial baths with 8030 sq. ft. Search Stamford real estate on www.bainrealestate.com today.