
BEDS3
BATHS3 full 1 partial
SQUARE FEET2,529
MLS#24190213
STATUSActive
PROPERTY TYPEResidential - Condominium
SUBDIVISIONThorpe Street Crossing
Property Description
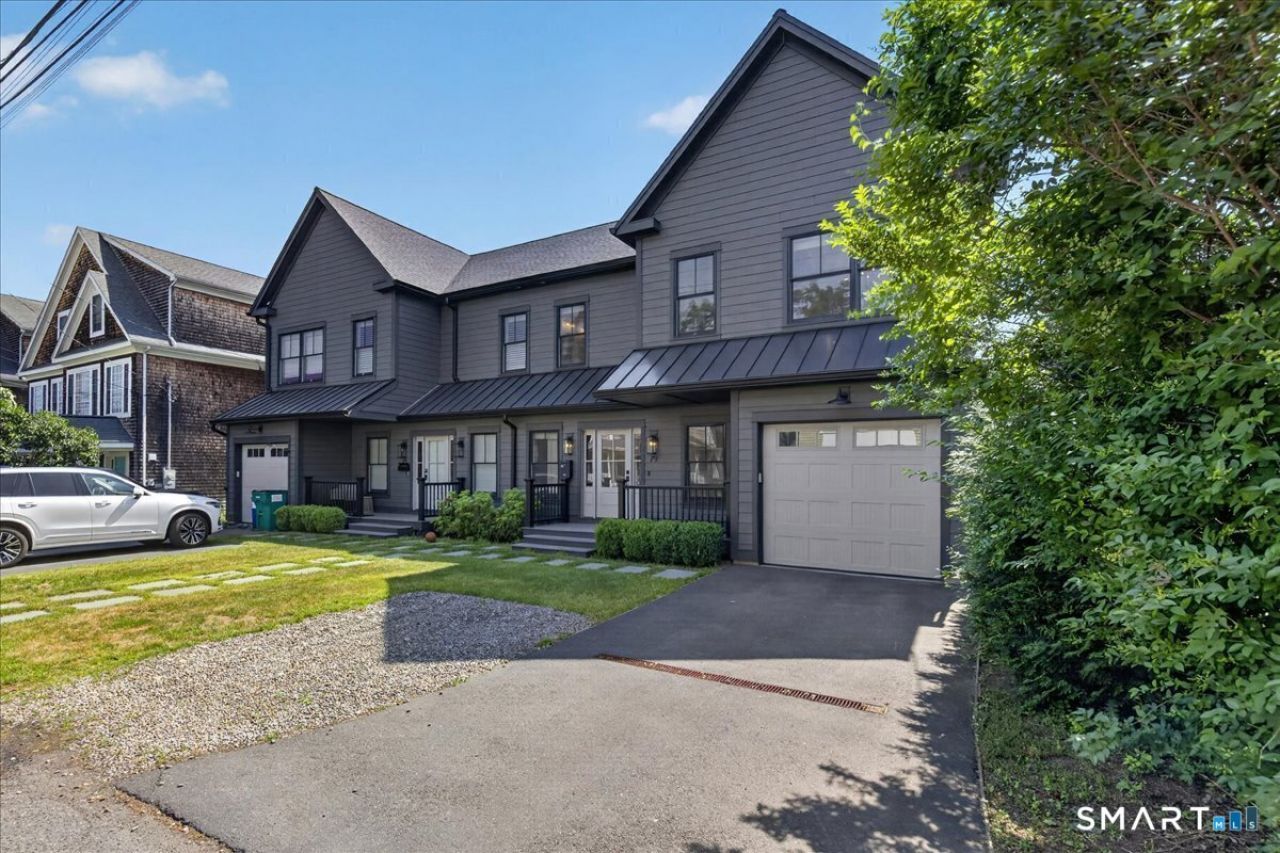
The downtown opportunity you've been waiting for is here! Experience thoughtful design in this stunning townhouse-style Condo with three finished levels. The custom millwork, built-ins with seating and elegant paneling set the tone for this homes sophisticated style. The open-concept main level is filled with natural light from oversized windows and features a spacious dining area, inviting living room with a gas fireplace and a beautifully crafted kitchen complete with a waterfall center island, pantry, and sliders leading to a private deck, patio and fully fenced in back yard- perfect for indoor/outdoor living and entertaining! The second level showcases a luxurious primary suite with 9-foot ceilings, a striking board-and-batten accent wall, generous walk-in closet and spa-inspired bath featuring a soaking tub, dual vanities, oversized walk-in shower and heated floors. Additional bedrooms and baths offer comfortable accommodations for family and guests. The versatile third level offers approximately 625 square feet of additional living space, ideal as a media room, family room, home office, game room, guest suite, or potential fourth bedroom! Complete with a full bath, closets and ample storage, this flexible space adapts to your lifestyle needs. Additional highlights include 9-foot ceilings throughout the first and second floors, an oversized one-car garage and three additional parking spaces. Walk to the train, beaches, restaurants & shopping!
Property Features
Property Type: Residential - Condominium
Cooling: Central Air
Fuel Type: Natural Gas
Garage: 1 car attached
Heating: Hot Air
Home Style: Half Duplex
Taxes: $16,952
Year Built: 2022
Feature Descriptions
Appliances: Gas Range, Microwave, Range Hood, Refrigerator, Freezer, Dishwasher, Disposal, Washer, Dryer
Days on Site: 8
Exterior: Aluminum
Lot: Level Lot
Parking Spaces: 4
Sewer: Public Sewer Connected
Units: 2
Water: Public Water Connected
Waterfront: Water Community
Local Schools
High School: Per Board of Ed
Elementary School: Per Board of Ed
Listed By / Shown By
Listing By
Agency Name: RE/MAX Heritage
Agent Name: Antonio Salerno
Agency Phone: (203) 2547555
Shown By
Agency Title: Bain Real Estate
Agency Phone: (860) 927-4646

Estimate Your Payment
Estimated Payment
$ 4,430.83 per month $2,668.45 Principal & Interest $1,412.67 Property Tax $349.71 Homeowner's Insurance
79 Thorpe, Unit 79 | MLS# 24190213
This condo located at 79 Thorpe, Unit 79, Fairfield, CT 06824 is currently listed for sale with an asking price of $1,199,000. This property was built in 2022 and has 3 bedrooms and 3 full and 1 partial baths with 2529 sq. ft. Thorpe, Unit 79 is located in the Thorpe Street Crossing subdivision. Search Thorpe Street Crossing real estate on www.bainrealestate.com today.