
BEDS4
BATHS2 full 1 partial
SQUARE FEET2,771
MLS#24168476
STATUSUnder Contract
PROPERTY TYPEResidential - Single Family
Property Description
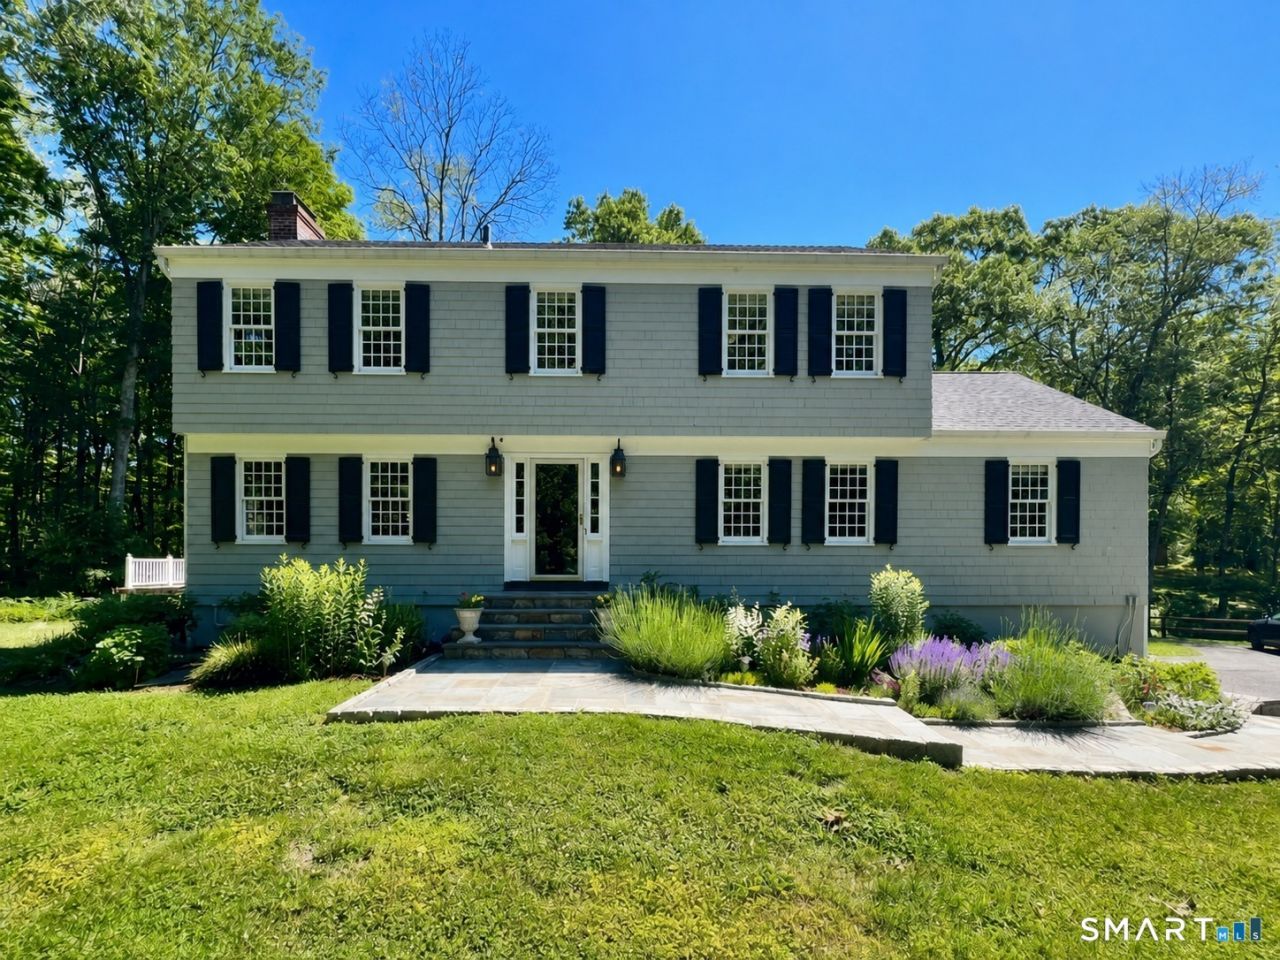
Nestled on a peaceful cul-de-sac, 8 Dorado Court stays true to its Colonial style while offering modern comfort on a private, landscaped 2 acre corner lot. Over 2,300 sq ft of inviting living space begins with a gracious center hall and continues through sunfilled rooms enhanced by custom trim, detailed moldings, and Marvin doublepane windows. The thoughtfully designed kitchen features high-end appliances, radiant heated floors, and built-in mahogany seating, perfect for everyday living and effortless entertaining. A spacious living room with an elegant woodburning fireplace creates a cozy gathering spot year round. Upstairs, four generous bedrooms with California Closets offer flexibility for family, guests, or work from home needs, while the radiant heated hall bath with skylight adds a spa-like touch. An Ipe screened porch extends living space through three seasons and opens to a bluestone patio ideal for outdoor dining. The backyard is a private retreat reached by a footbridge that takes you to a climbing wall and clubhouse. A spacious backyard deck offers the perfect spot to relax, entertain, and enjoy the expansive open space. Additional highlights include a two car garage with EV quickcharge hookup, spacious custom mudroom, large laundry room, storage/potting shed, LeafFilter gutter guards, and a 2017 septic system. A rare blend of craftsmanship, comfort, and natural beauty all located conveniently to Route 7 and Metro North's Cannondale train station.
Property Features
Property Type: Residential - Single Family
Basement: Full, Heated, Fully Finished, Garage Access, Cooled, Interior Access, Full With Walk-Out
Cooling: Central Air
Fireplaces: 1
Fuel Type: Oil
Garage: 2 car attached
Heating: Hot Water
Home Style: Colonial
Lot Size: 2.00 Acres
Roof Type: Asphalt Shingle
Taxes: $13,413
Year Built: 1969
Amenities
Auto Garage Door Opener
Feature Descriptions
Appliances: Gas Range, Wall Oven, Range Hood, Subzero, Dishwasher, Washer, Dryer
Days on Site: 40
Energy Saving Features: Generator Ready, Thermopane Windows
Exterior: Shingle, Cedar
Exterior: Porch-Screened, Porch, Garden Area, Patio
Lot: On Cul-De-Sac, Professionally Landscaped
Sewer: Septic
Water: Private Well
Waterfront: Not Applicable
Local Schools
High School: Wilton
Elementary School: Miller-Driscoll
Listed By / Shown By
Listing By
Agency Name: Berkshire Hathaway NE Prop.
Agent Name: Kim Burke
Agency Phone: (203) 762-8331
Shown By
Agency Title: Bain Real Estate
Agency Phone: (860) 927-4646

Estimate Your Payment
Estimated Payment
$ 3,886.71 per month $2,448.12 Principal & Interest $1,117.75 Property Tax $320.83 Homeowner's Insurance
8 Dorado | MLS# 24168476
This single family home located at 8 Dorado, Wilton, CT 06897 is currently listed for sale with an asking price of $1,100,000. This property was built in 1969 and has 4 bedrooms and 2 full and 1 partial baths with 2771 sq. ft. Search Wilton real estate on www.bainrealestate.com today.