
BEDS6
BATHS6 full 3 partial
SQUARE FEET9,576
MLS#24156057
STATUSActive
PROPERTY TYPEResidential - Single Family
Property Description
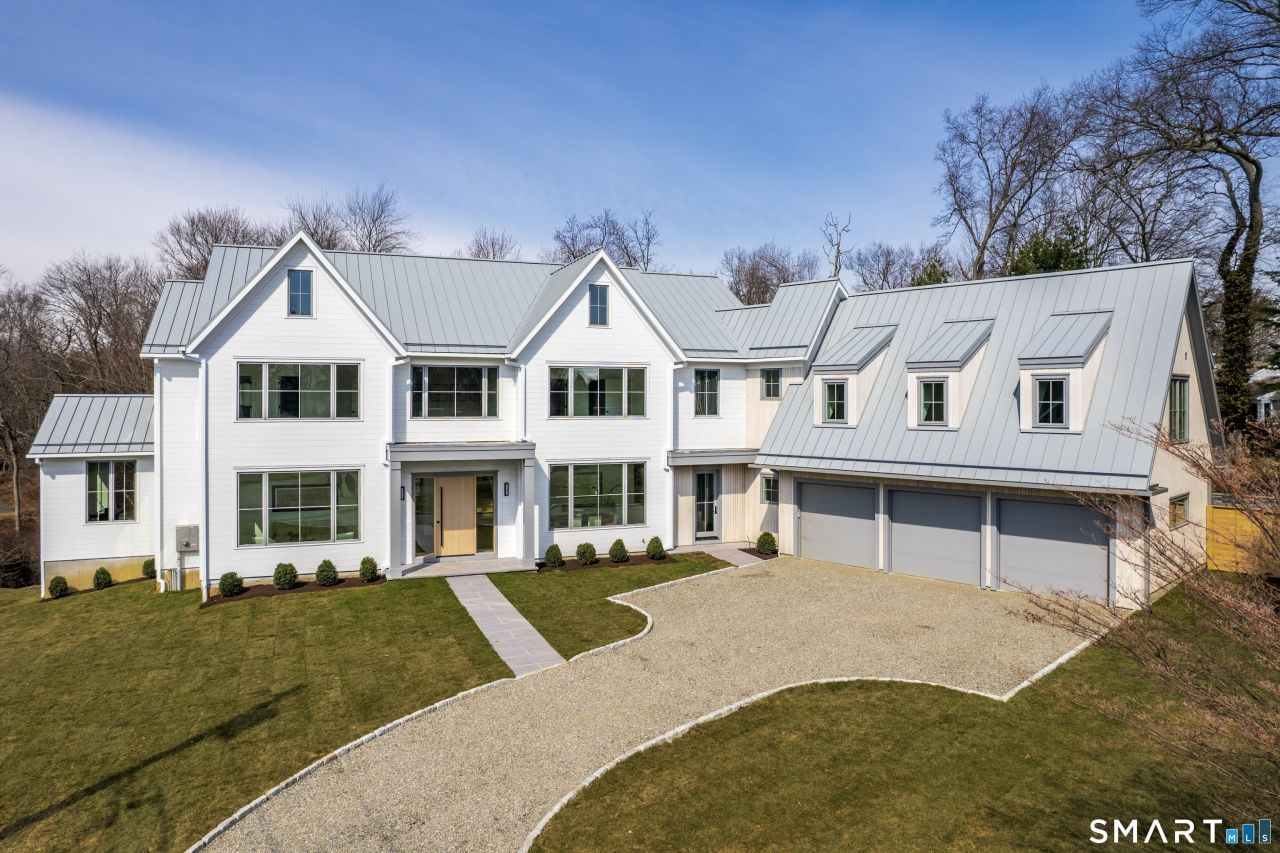
Introducing an exceptional new build from Simple Plan Home Builders, multiple HOBI Award winners known for iconic Westport homes. Just a short stroll to Compo Beach, this striking modern coastal retreat is privately set on a coveted cul-de-sac, blending luxury, light, and effortless living. Spanning four levels, this six-bedroom home features an airy layout with refined finishes throughout. The open-concept kitchen flows seamlessly into the main living spaces, highlighted by a statement fireplace. A glass-enclosed office offers privacy, while additional living and dining areas, a stylish scullery, and an oversized mudroom add everyday functionality. A dramatic pivot door opens to a gallery-style entry. Upstairs, the primary suite is a serene retreat with its own fireplace, dual walk-in closets, a dressing area, and a spa-like bath. Four en-suite bedrooms and a laundry room complete the second floor, while the top level offers a private sixth suite, office, and flexible open spaces. The walk-out lower level expands the home with walls of glass, a terrace, gym, bar, wine cellar, media/playroom, and additional office. Outside, a 16'x32' pool, multiple terraces, and a grilling area create effortless summer living, complemented by a three-car garage with EV charging.
Property Features
Property Type: Residential - Single Family
Basement: Full, Heated, Storage, Fully Finished, Cooled, Interior Access, Full With Walk-Out
Cooling: Central Air, Zoned
Fireplaces: 2
Fuel Type: Propane
Garage: 3 car attached
Heating: Hot Air, Zoned
Home Style: Modern
Lot Size: 0.66 Acres
Roof Type: Metal
Taxes: $45,618
Year Built: 2026
Amenities
Auto Garage Door Opener
Cable - Pre-wired
Humidifier
Open Floor Plan
Feature Descriptions
Appliances: Gas Cooktop, Wall Oven, Convection Oven, Microwave, Range Hood, Refrigerator, Freezer, Icemaker, Dishwasher, Washer, Electric Dryer, Wine Chiller
Association Fee Includes: Snow Removal
Days on Site: 117
Energy Saving Features: Extra Insulation, Generator, Programmable Thermostat
Exterior: Deck, Gutters, French Doors, Underground Sprinkler, Patio
Exterior: Clapboard, Vertical Siding, Cedar
Lot: On Cul-De-Sac
Pool: Gunite, Heated, Salt Water, In Ground Pool
Sewer: Septic
Swimming Pool: Yes
Water: Public Water Connected
Waterfront: Walk to Water
Local Schools
High School: Staples
Elementary School: Greens Farms
Listed By / Shown By
Listing By
Agency Name: Coldwell Banker Realty
Agent Name: Lianne Owen
Agency Phone: (203) 2278424
Shown By
Agency Title: Bain Real Estate
Agency Phone: (860) 927-4646

Estimate Your Payment
Estimated Payment
$ 21,157.82 per month $15,345.28 Principal & Interest $3,801.50 Property Tax $2,011.04 Homeowner's Insurance
8 Loretta | MLS# 24156057
This single family home located at 8 Loretta, Westport, CT 06880 is currently listed for sale with an asking price of $6,895,000. This property was built in 2026 and has 6 bedrooms and 6 full and 3 partial baths with 9576 sq. ft. Search Westport real estate on www.bainrealestate.com today.