
BEDS5
BATHS4 full 2 partial
SQUARE FEET6,062
MLS#24179073
STATUSUnder Contract
PROPERTY TYPEResidential - Single Family
Property Description
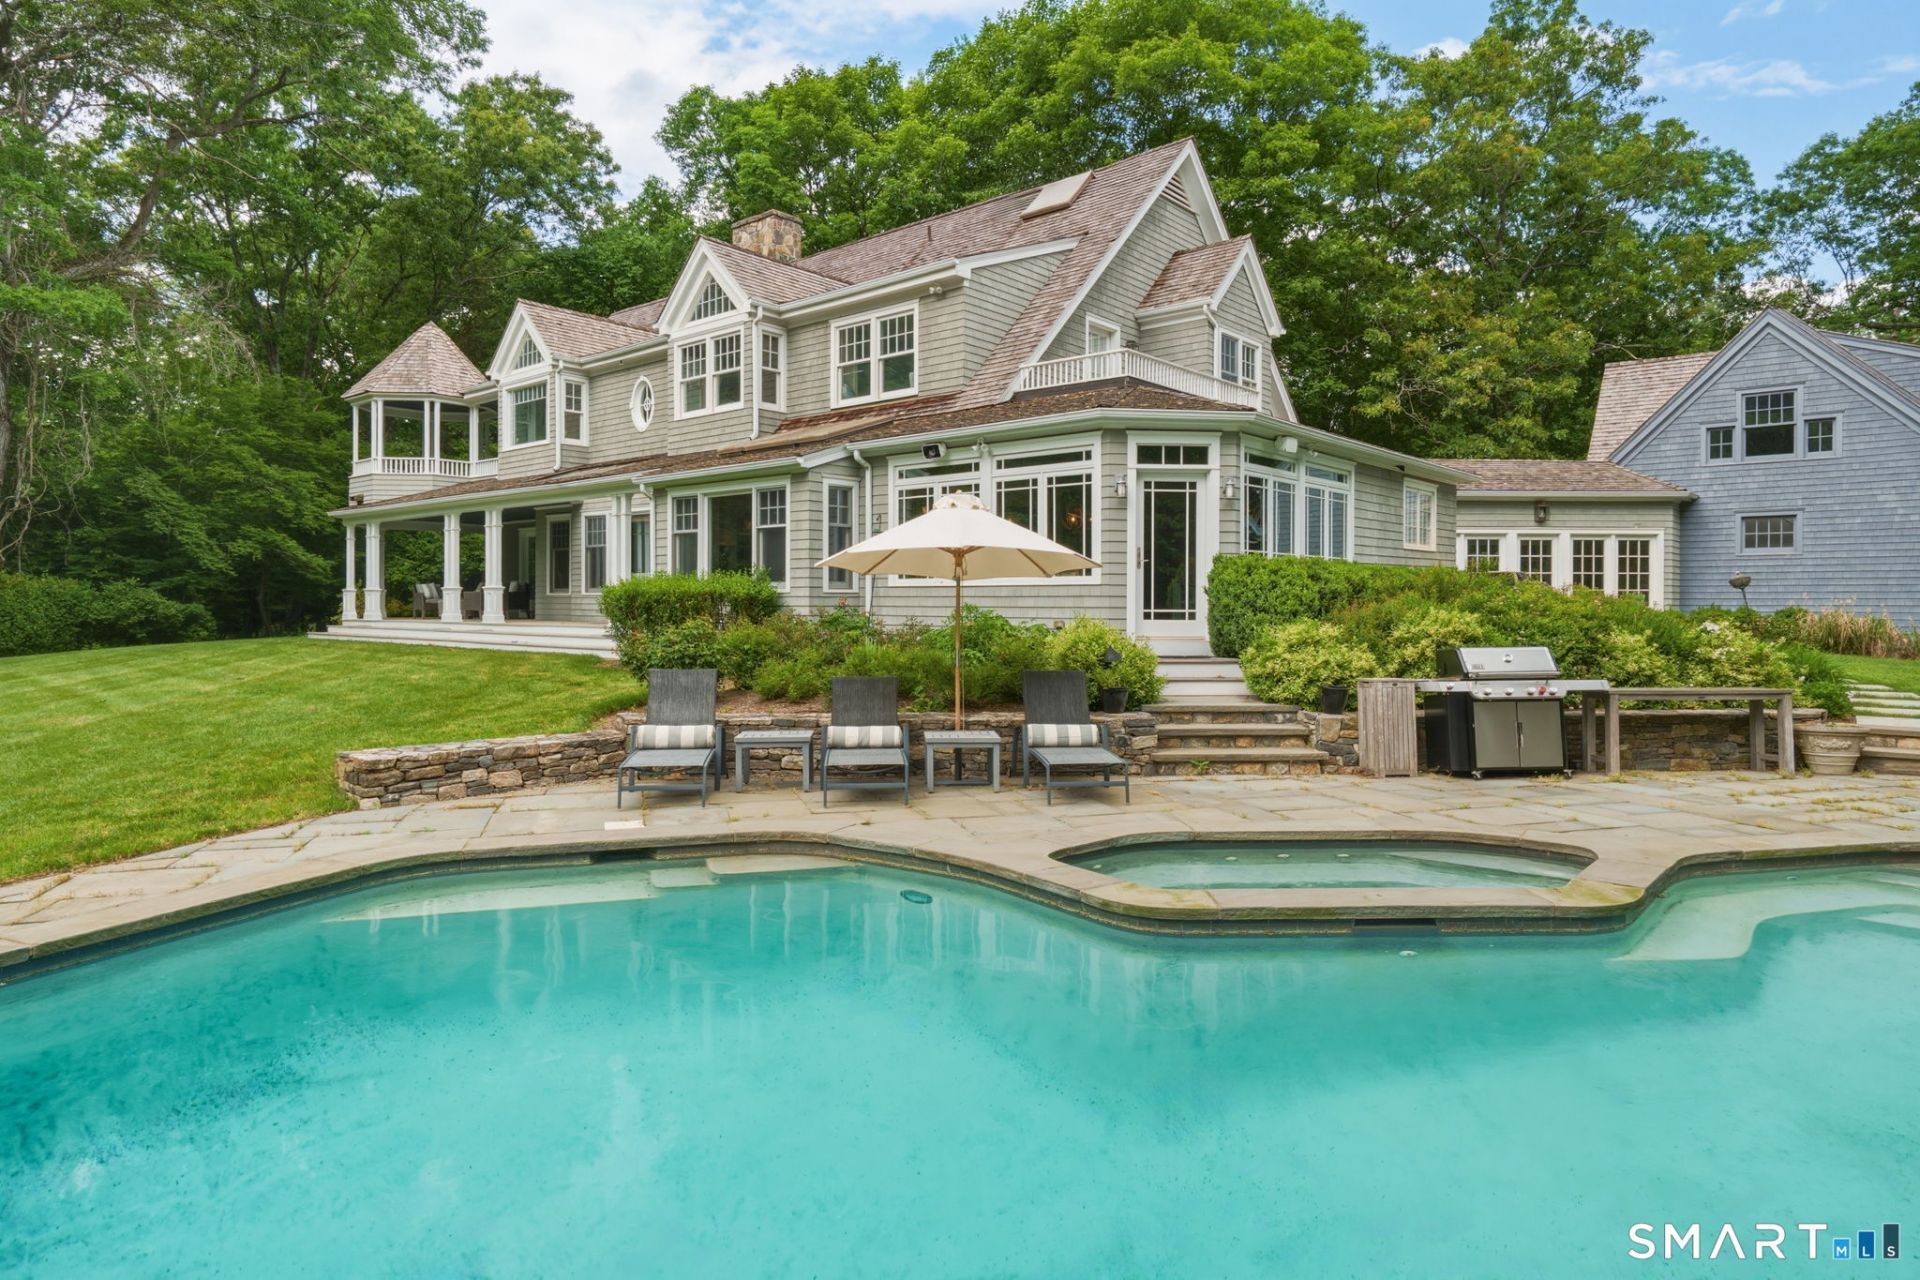
What if your primary residence and your vacation getaway were one and the same? Set on 2.56 private river-fed pond acres in coveted Lower Weston, 8 Wedges Field makes that question feel less like a fantasy and more like a Tuesday. Built by Michael Greenberg with the craft his homes are known for: antique wide plank chestnut floors, hand-hewn beams, custom millwork, soaring ceilings, and windows that pull the landscape inside. Multiple covered porches, a finished lower level with a additional bedroom not officially counted, and a three-car garage with private apartment above round out a rare set of amenities. Step outside and the Saugatuck feeds a private pond with your own dock. Make a fire pit, enjoy a canoe, toes in the heated pool - it's more bucolic than a Bob Ross painting. 5 bedrooms, 7 baths, 6,062 square above ground feet, and a shocking degree of getaway that's commutable from Manhattan.
Property Features
Property Type: Residential - Single Family
Basement: Full, Fully Finished
Cooling: Central Air, Zoned
Fireplaces: 2
Fuel Type: Oil, Propane
Garage: 3 car attached
Heating: Hot Air
Home Style: Colonial
Lot Size: 2.56 Acres
Roof Type: Wood Shingle
Taxes: $52,482
Year Built: 1992
Amenities
Audio System
Auto Garage Door Opener
Cable - Pre-wired
Feature Descriptions
Appliances: Gas Range, Microwave, Refrigerator, Freezer, Icemaker, Dishwasher, Washer, Gas Dryer, Wine Chiller
Days on Site: 40
Exterior: Balcony, Breezeway, Hot Tub, Covered Deck, French Doors
Exterior: Shingle, Wood
Lot: On Cul-De-Sac
Pool: Heated, In Ground Pool
Sewer: Septic
Swimming Pool: Yes
Water: Private Well
Waterfront: River, View, Access
Local Schools
High School: Weston
Elementary School: Hurlbutt
Listed By / Shown By
Listing By
Agency Name: Compass Connecticut, LLC
Agent Name: Jesse Shafer
Agency Phone: (203) 2939715
Shown By
Agency Title: Bain Real Estate
Agency Phone: (860) 927-4646

Estimate Your Payment
Estimated Payment
$ 10,915.79 per month $5,784.25 Principal & Interest $4,373.50 Property Tax $758.04 Homeowner's Insurance
8 Wedges | MLS# 24179073
This single family home located at 8 Wedges, Weston, CT 06883 is currently listed for sale with an asking price of $2,599,000. This property was built in 1992 and has 5 bedrooms and 4 full and 2 partial baths with 6062 sq. ft. Search Weston real estate on www.bainrealestate.com today.