
BEDS5
BATHS3 full
SQUARE FEET3,119
MLS#24180210
STATUSActive
PROPERTY TYPEResidential - Single Family
Property Description
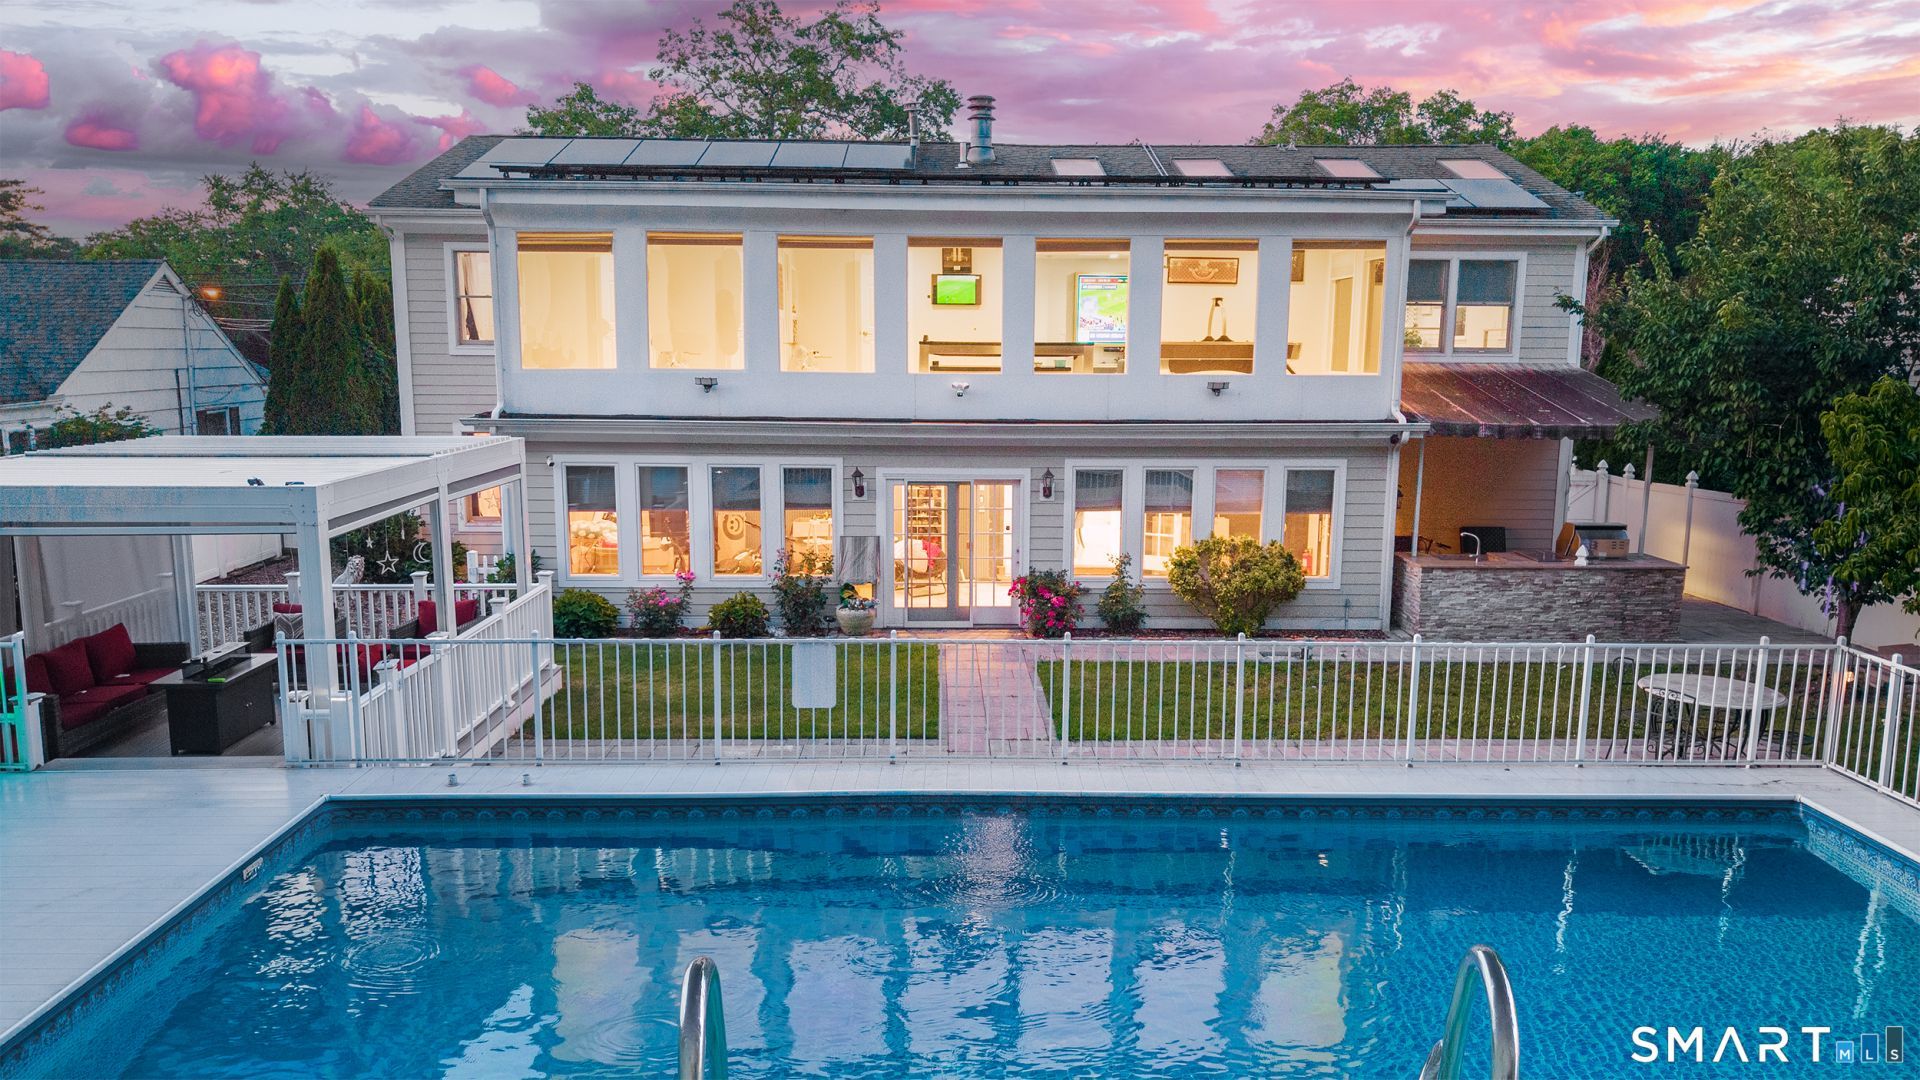
Exceptional Mediterranean Colonial Estate in one of Stamford's most sought-after neighborhoods, offering over 3,000 sq' of beautifully updated living space & resort-style grounds. Enhanced throughout in 2025, this move-in-ready home blends timeless architecture with sophisticated modern design. A grand foyer w/radiant-heated designer floors leads to a stunning chef's kitchen featuring marble counters, Sub-Zero fridge, stainless air-fry oven, designer hood, hidden wine storage, & seamless flow to the dining room & sunroom overlooking the backyard oasis. The main level includes two spacious bedrooms & a luxurious marble bath, ideal for guests, in-laws, au pair accommodations, or future ADU potential. Upstairs, enjoy an exceptional entertainment level with an oversized Living room w/marble fireplace, inset TV, expansive game room, & a hidden Pink Himalayan salt chamber creating a unique wellness retreat. Impressive Primary Suite incl Hidden dressing room, balcony, & marble spa bath. Addl bedroom and marble full bath & office. Outside, relax in your private resort featuring a new sunken pool, custom decking, gazebo, outdoor kitchen, prof landscaping, & exceptional privacy. Addl upgrades include fully paid & insured solar panels, new HVAC & water heater, Brinks security & camera system, & an extended kitchen. Conveniently located minutes from Metro-North, downtown Stamford, fine dining, shopping, & the Merritt Parkway, this turnkey estate offers luxury, lifestyle, and convenience.
Property Features
Property Type: Residential - Single Family
Basement: Crawl Space
Cooling: Central Air
Fireplaces: 1
Fuel Type: Natural Gas, Solar
Garage: 1 car attached
Heating: Hot Air
Home Style: Colonial
Lot Size: 0.23 Acres
Roof Type: Asphalt Shingle
Taxes: $13,419
Year Built: 1947
Amenities
Open Floor Plan
Feature Descriptions
Appliances: Microwave, Subzero, Dishwasher, Washer, Dryer
Days on Site: 44
Exterior: Cabana, French Doors, Patio, Balcony, Grill, Shed, Awnings, Deck, Garden Area
Exterior: Hardie Board
Lot: Fence - Full, Level Lot, Professionally Landscaped
Pool: Safety Fence, Above Ground Pool
Sewer: Public Sewer Connected
Swimming Pool: Yes
Water: Public Water Connected
Waterfront: Beach Rights
Local Schools
High School: Per Board of Ed
Elementary School: Per Board of Ed
Listed By / Shown By
Listing By
Agency Name: Keller Williams Realty
Agent Name: Kim Tromba
Agency Phone: (203) 4294020
Shown By
Agency Title: Bain Real Estate
Agency Phone: (860) 927-4646

Estimate Your Payment
Estimated Payment
$ 3,874.62 per month $2,437.00 Principal & Interest $1,118.25 Property Tax $319.38 Homeowner's Insurance
80 Bouton West | MLS# 24180210
This single family home located at 80 Bouton West, Stamford, CT 06907 is currently listed for sale with an asking price of $1,095,000. This property was built in 1947 and has 5 bedrooms and 3 full baths with 3119 sq. ft. Search Stamford real estate on www.bainrealestate.com today.