
BEDS6
BATHS4 full 1 partial
SQUARE FEET3,568
MLS#24180354
STATUSActive
PROPERTY TYPERental - Single Family
Property Description
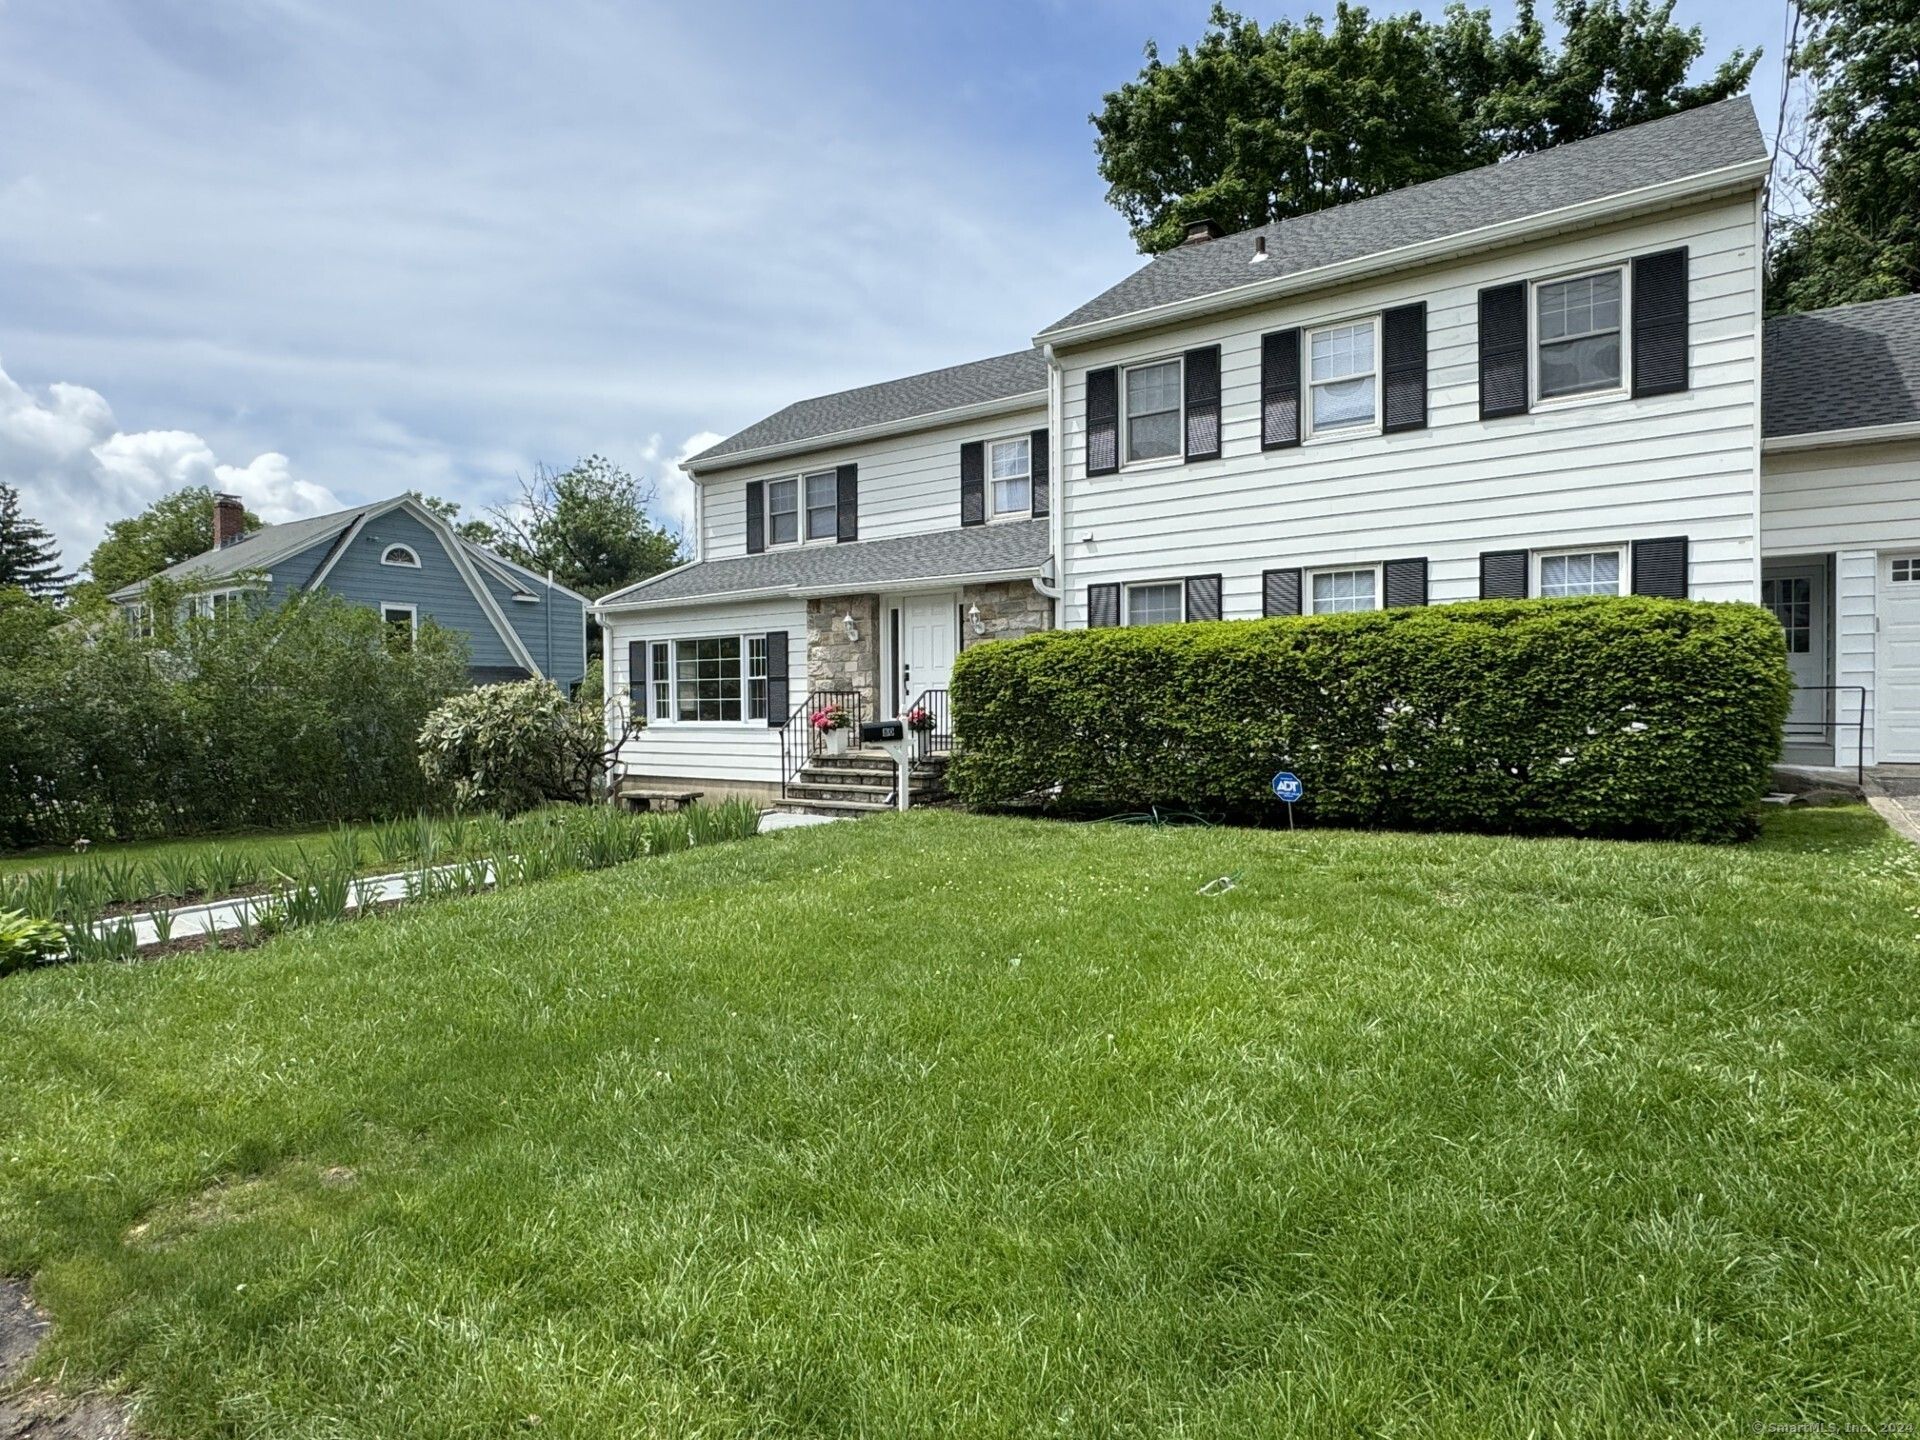
Discover the epitome of modern luxury living in this meticulously renovated 6 bedroom home nestled in the heart of Mid City, Stamford, CT. The perfect blend of timeless charm and contemporary flair, gleaming hardwood floors, abundant natural light, and elegant finishes adorn every corner, enhancing the ambiance of sophistication throughout. The gourmet kitchen is a chef's delight, featuring top-of-the-line stainless steel appliances, sleek countertops, and a spacious center island, coffee or wine bar for entertaining. Whether you're hosting intimate gatherings or large-scale soirees, this kitchen is sure to impress even the most discerning culinary enthusiasts. Off the large kitchen is another oversized dining area with ample space for gatherings. The kitchen also opens to the family room and onto the living room with a beautiful fireplace. Retreat to the luxurious main level primary suite, complete with a lavish en-suite bathroom boasting dual vanities, a soaking tub, and a separate glass-enclosed shower. Upstairs you will find additional bedrooms to offer ample space for family members or guests, each thoughtfully designed with comfort and style in mind. Outside, the meticulously landscaped grounds off the patio, providing a serene oasis for outdoor enjoyment, with a sprawling patio area perfect for al fresco dining and relaxing in the sunshine.
Property Features
Property Type: Rental - Single Family
Basement: Crawl Space, Partial
Cooling: Ceiling Fans, Central Air, Zoned
Fireplaces: 1
Fuel Type: Natural Gas
Garage: 2 car attached
Heating: Hot Air
Home Style: Colonial
Lot Size: 0.32 Acres
Year Built: 1937
Amenities
Auto Garage Door Opener
Cable - Pre-wired
Security System
Feature Descriptions
Appliances: Gas Range, Wall Oven, Convection Oven, Microwave, Range Hood, Refrigerator, Dishwasher, Washer, Dryer
Days on Site: 22
Energy Saving Features: Energy Star Rated, Extra Insulation, Programmable Thermostat, Thermopane Windows
Exterior: Aluminum
Landlord Requirments: Credit Check, References Required, Security Deposit, Lease Required
Lot: Dry, Cleared
Parking Spaces: 4
Sewer: Public Sewer Connected
Water: Public Water Connected
Waterfront: Not Applicable
Local Schools
High School: Westhill
Elementary School: Stillmeadow
Listed By / Shown By
Listing By
Agency Name: Keller Williams Prestige Prop.
Agent Name: Jessica A. Buckley
Agency Phone: (203) 3276700
Shown By
Agency Title: Bain Real Estate
Agency Phone: (860) 927-4646

80 Third | MLS# 24180354
This property located at 80 Third, Stamford, CT 06905 is currently listed for rent with an asking price of $7,900. Search Stamford real estate on www.bainrealestate.com today.