
BEDS4
BATHS6 full 2 partial
SQUARE FEET8,546
MLS#24180502
STATUSActive
PROPERTY TYPEResidential - Single Family
Property Description
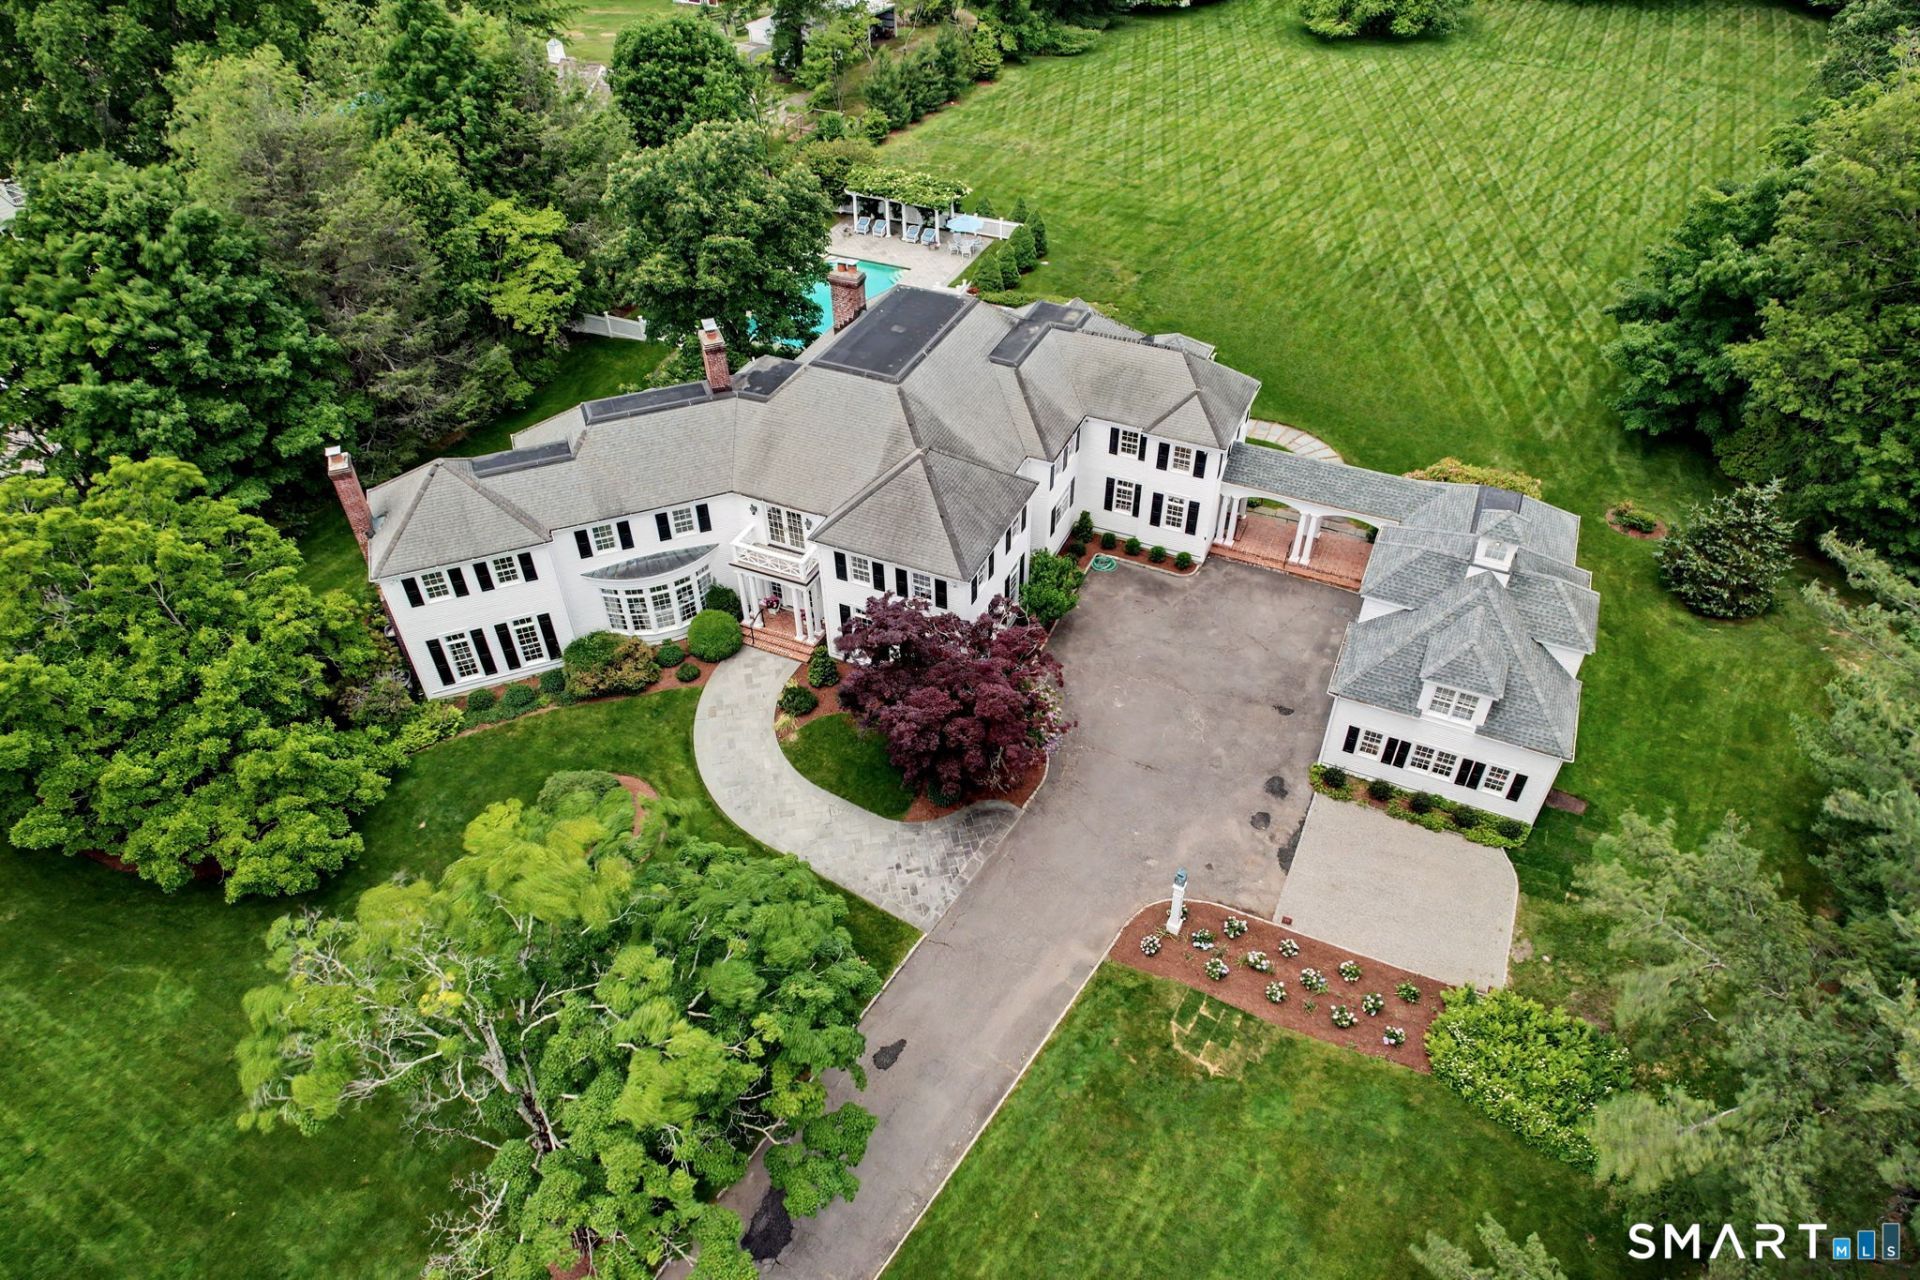
Set on one of Fairfield's most coveted streets, this is the kind of home families spend years hoping will become available. Set on 3.35 acres on prestigious Verna Hill Road, adjacent to Fairfield Country Day School, this is the kind of property that becomes the backdrop for decades of memories. Summer afternoons by the pool and spa. Holiday dinners that bring everyone together. At the center of it all is a home that balances grandeur with warmth. The gracious living and dining rooms, with their soaring ceilings, were made for entertaining, while the sunroom and family room naturally become gathering places, overlooking the pool, patio, and grounds. Tucked away, a richly paneled office with fireplace and French doors opening to a private garden provides a quiet retreat. The four bedrooms are all en-suite, with the primary offering his and her baths and dressing rooms, along with the convenience of an elevator. Connected by a breezeway, the detached three-car garage is topped by a 1,000 sqft studio apartment (5th bedroom) with a kitchen, full bath, and washer and dryer-ideal for au-pair, extended family or gym. Outside, resort-style amenities include a pool, spa, expansive terraces overlooking the flat manicured backyard. Properties like this are increasingly rare: timeless architecture, one of Fairfield's most coveted addresses, all just minutes from town, beaches, and country clubs.
Property Features
Property Type: Residential - Single Family
Basement: Full, Partially Finished, Concrete Floor
Cooling: Central Air
Fireplaces: 2
Fuel Type: Natural Gas
Garage: 3 car attached
Heating: Hot Air
Home Style: Colonial
Lot Size: 3.35 Acres
Roof Type: Asphalt Shingle
Taxes: $42,506
Year Built: 1951
Amenities
Cable - Pre-wired
Elevator
Security System
Feature Descriptions
Appliances: Gas Range, Wall Oven, Refrigerator, Washer, Dryer
Days on Site: 39
Energy Saving Features: Generator
Exterior: Clapboard
Exterior: Breezeway, Wrap Around Deck, Guest House, Hot Tub, French Doors, Patio, Balcony, Garden Area, Underground Sprinkler
Handicap Features: Accessible Bath, Hallways 36+ Inches Wide, Multiple Entries/Exits
Lot: Dry, Level Lot, Cleared, Professionally Landscaped, Open Lot
Pool: Gunite, Heated, Spa, In Ground Pool
Sewer: Septic
Swimming Pool: Yes
Water: Public Water Connected
Waterfront: Beach Rights
Local Schools
High School: Fairfield Ludlowe
Elementary School: Dwight
Listed By / Shown By
Listing By
Agency Name: Brown Harris Stevens
Agent Name: Wendy Ryan
Shown By
Agency Title: Bain Real Estate
Agency Phone: (860) 927-4646

Estimate Your Payment
Estimated Payment
$ 14,240.41 per month $9,458.66 Principal & Interest $3,542.17 Property Tax $1,239.58 Homeowner's Insurance
800 Verna Hill | MLS# 24180502
This single family home located at 800 Verna Hill, Fairfield, CT 06824 is currently listed for sale with an asking price of $4,250,000. This property was built in 1951 and has 4 bedrooms and 6 full and 2 partial baths with 8546 sq. ft. Search Fairfield real estate on www.bainrealestate.com today.