
BEDS5
BATHS4 full
SQUARE FEET5,169
MLS#24170285
STATUSActive
PROPERTY TYPEResidential - Single Family
Property Description
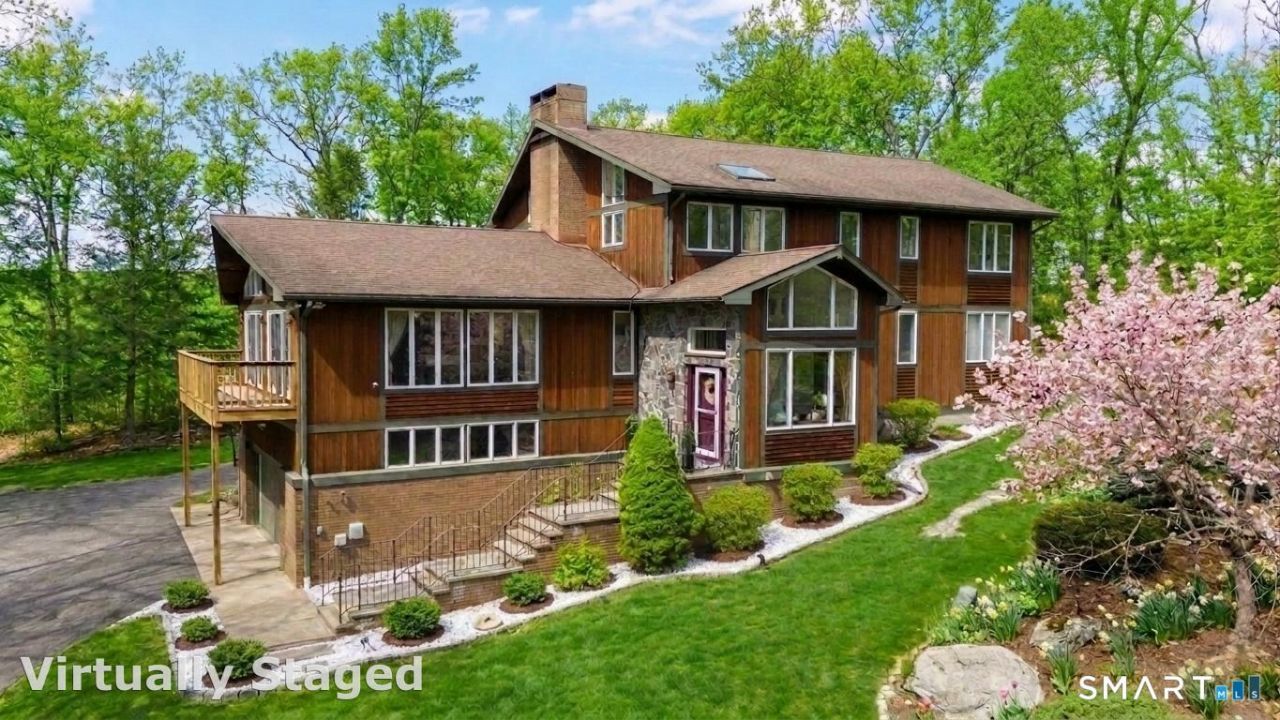
Tucked away at the top of a private Monroe cul-de-sac, this one-of-a-kind custom contemporary is the definition of elevated living. From the moment you arrive, the lighted driveway, lush landscaping, and striking architectural design, featuring chalet-style windows, stone accents, and multiple balconies, set a tone of privacy, prestige, and escape. Step inside and experience soaring vaulted ceilings, dramatic natural light, and a seamless open layout designed to impress. The show-stopping great room flows effortlessly into a dining space anchored by a floor-to-ceiling stone fireplace and access to a raised cedar deck, perfect for unforgettable entertaining or quiet luxury evenings. The updated eat-in kitchen, along with a main-level bedroom, full bath, and additional living space, offers both style and flexibility. Upstairs, retreat to a stunning primary suite with vaulted ceilings, a walk-in closet, private balcony, and a spa-inspired marble bath featuring radiant heated floors, an oversized shower, jetted tub, and dual vanity. Additional bedrooms are spacious and thoughtfully designed, complemented by an updated bath and convenient second-floor laundry. The finished lower level completes the lifestyle with a wet bar, fireplace, full bath, and custom wine cellar, ideal for hosting, relaxing, and enjoying every moment at home. All of this, just minutes from Monroe's green, golf course, shopping, and dining, yet perfectly tucked away in your own private setting.
Property Features
Property Type: Residential - Single Family
Basement: Full, Heated, Fully Finished, Garage Access, Cooled, Interior Access, Full With Walk-Out
Cooling: Central Air
Fireplaces: 3
Fuel Type: Oil
Garage: 2 car attached
Heating: Baseboard, Hot Air, Hydro Air
Home Style: Contemporary
Lot Size: 1.02 Acres
Roof Type: Asphalt Shingle
Taxes: $16,213
Year Built: 1989
Amenities
Auto Garage Door Opener
Central Vacuum
Intercom
Open Floor Plan
Feature Descriptions
Appliances: Electric Cooktop, Wall Oven, Convection Oven, Refrigerator, Dishwasher, Washer, Dryer
Days on Site: 82
Exterior: Balcony, Shed, Porch, Deck, Gutters, Lighting, Covered Deck
Exterior: Brick, Cedar, Stone
Lot: Secluded, Treed, On Cul-De-Sac, Rolling
Sewer: Septic
Water: Private Well
Waterfront: Not Applicable
Local Schools
High School: Masuk
Elementary School: Per Board of Ed
Listed By / Shown By
Listing By
Agency Name: US Asset Realty
Agent Name: Alexia Andrade
Agency Phone: (800) 9131936
Shown By
Agency Title: Bain Real Estate
Agency Phone: (860) 927-4646

Estimate Your Payment
Estimated Payment
$ 3,868.06 per month $2,225.34 Principal & Interest $1,351.08 Property Tax $291.64 Homeowner's Insurance
81 Georges | MLS# 24170285
This single family home located at 81 Georges , Monroe, CT 06468 is currently listed for sale with an asking price of $999,900. This property was built in 1989 and has 5 bedrooms and 4 full baths with 5169 sq. ft. Search Monroe real estate on www.bainrealestate.com today.