
BEDS3
BATHS3 full 1 partial
SQUARE FEET2,805
MLS#24188216
STATUSUnder Contract
PROPERTY TYPEResidential - Single Family
Property Description
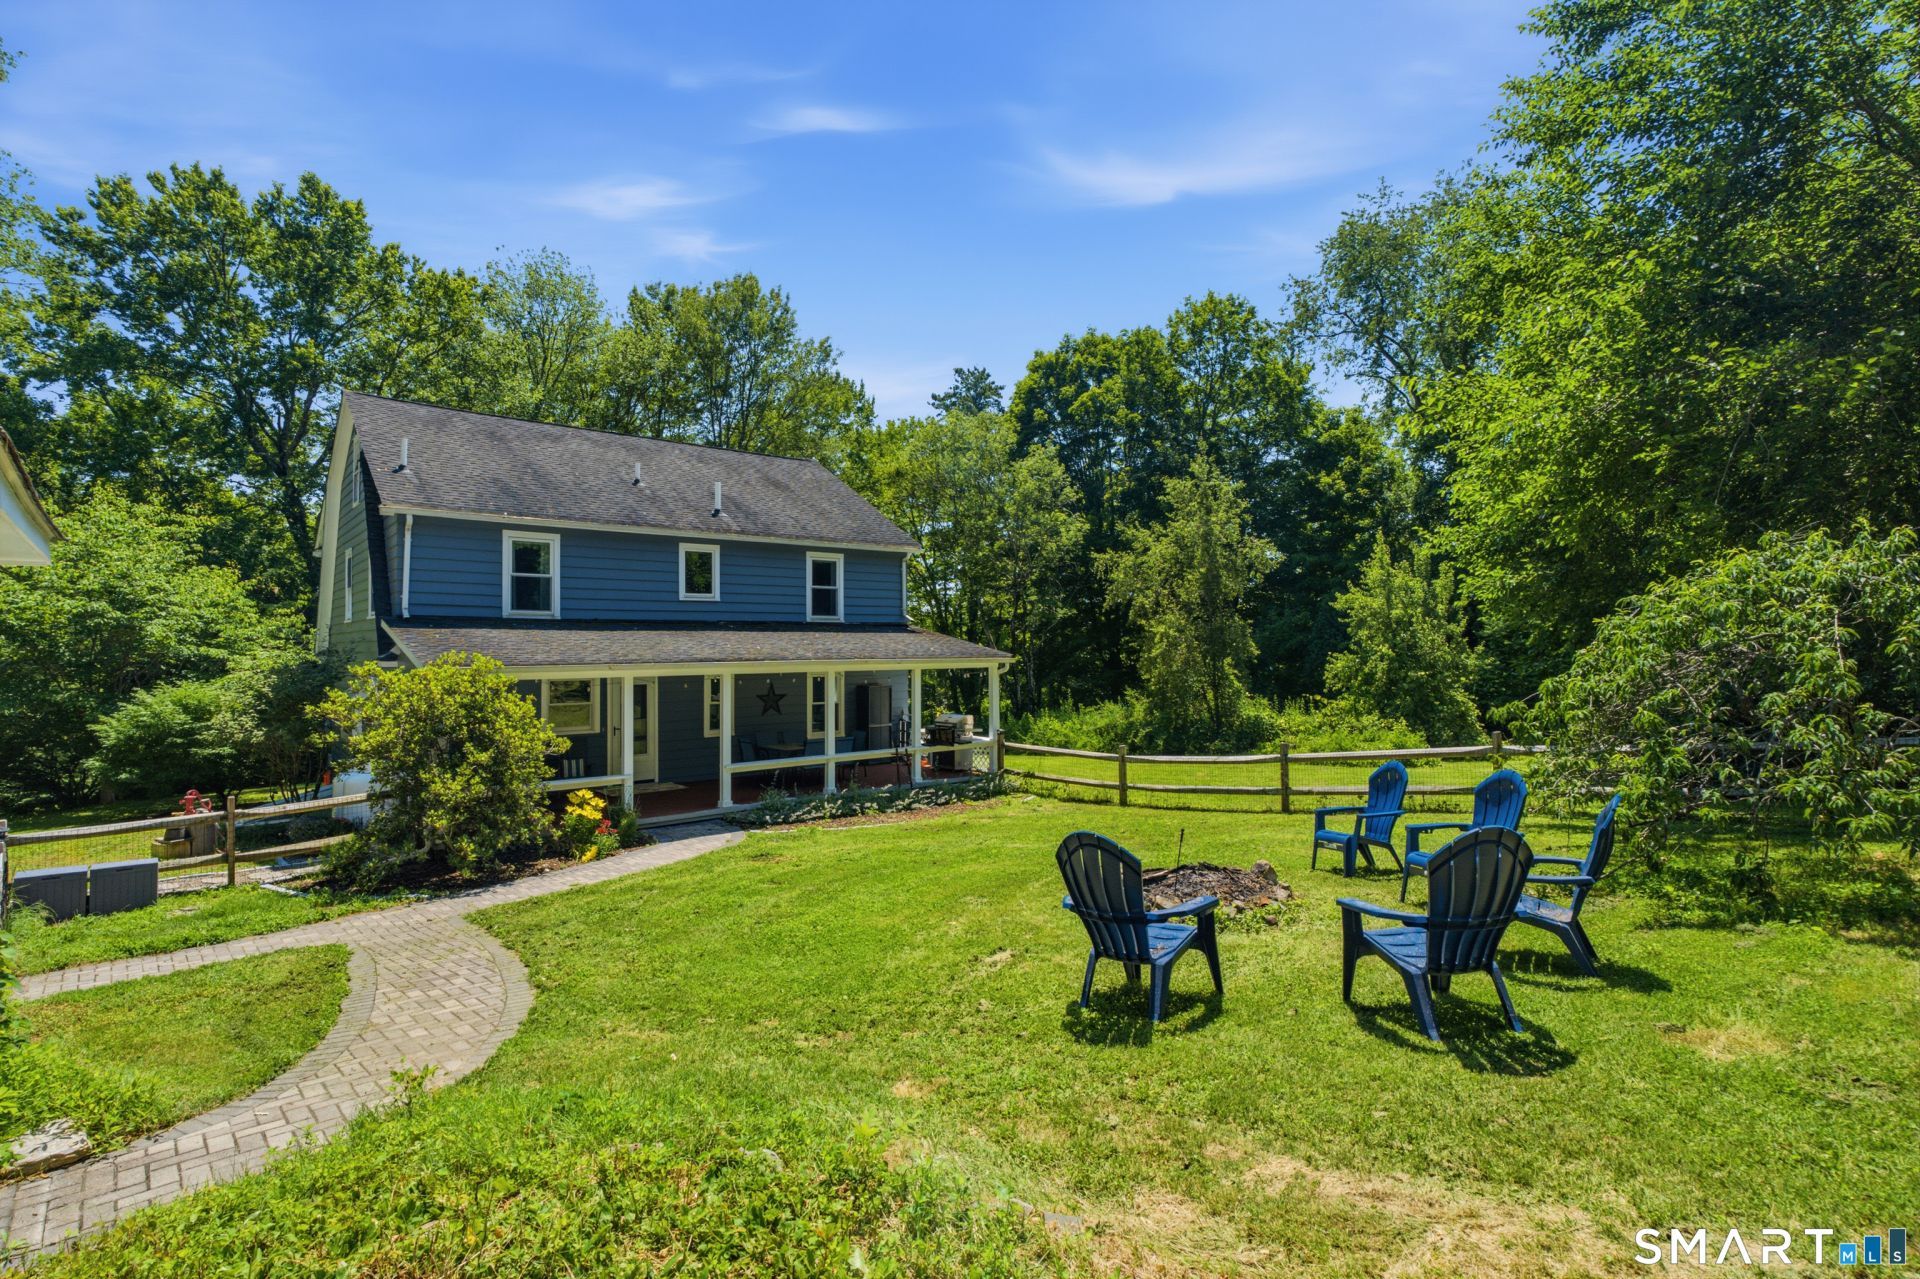
WELCOME HOME! Completely redone in 2021 and the updates have continued into 2026, too many updates to list! This charming 3 bed, 3.5 bath 1950 home sits on 1.6 private acres and includes a a large pet friendly, fenced area directly off the back covered farmhouse style porch. Newer paver walkway and garage lighting. Inside cool off with central air (2021). Open concept with a newer granite kitchen (2021) complete with a 36" six burner propane stove (2022) for the serious cook! The main level is open for entertaining and family flow. Updated fireplace, plenty of space and dedicated dining space. All with Hardwood redone floors throughout, updated ceilings and woodwork! Three good sized bedrooms on the 2nd level with great closets. In the primary find a renovated en-suite and great use of closet space. A fully finished basement with a floating vinyl floor and a four-piece bathroom along with a laundry room with storage complete the space that can be used as a family space or home gym, you decide! Septic tank replaced in 2021, New Oil Tank and updated water filtration system for peace of mind. New Furnace too! This home has been truly loved! Don't wait, schedule a showing today!
Property Features
Property Type: Residential - Single Family
Basement: Full, Fully Finished
Cooling: None
Fireplaces: 1
Fuel Type: Oil
Garage: 2
Heating: Radiant
Home Style: Colonial
Lot Size: 1.60 Acres
Roof Type: Asphalt Shingle
Taxes: $7,145
Year Built: 1950
Feature Descriptions
Appliances: Oven/Range, Range Hood, Dishwasher
Days on Site: 8
Exterior: Porch
Exterior: Wood
Lot: Lightly Wooded, Level Lot
Sewer: Septic
Water: Private Well
Waterfront: Not Applicable
Local Schools
High School: Lewis Mills
Elementary School: Harwinton Consolidated
Listed By / Shown By
Listing By
Agency Name: LPT Realty - IConn Team
Agent Name: Catherine Perkins
Shown By
Agency Title: Bain Real Estate
Agency Phone: (860) 927-4646

Estimate Your Payment
Estimated Payment
$ 1,967.31 per month $1,212.93 Principal & Interest $595.42 Property Tax $158.96 Homeowner's Insurance
82 Orchard Hill | MLS# 24188216
This single family home located at 82 Orchard Hill, Harwinton, CT 06791 is currently listed for sale with an asking price of $545,000. This property was built in 1950 and has 3 bedrooms and 3 full and 1 partial baths with 2805 sq. ft. Search Harwinton real estate on www.bainrealestate.com today.