
BEDS1
BATHS1 full
SQUARE FEET764
MLS#24183980
STATUSUnder Contract
PROPERTY TYPEResidential - Townhouse
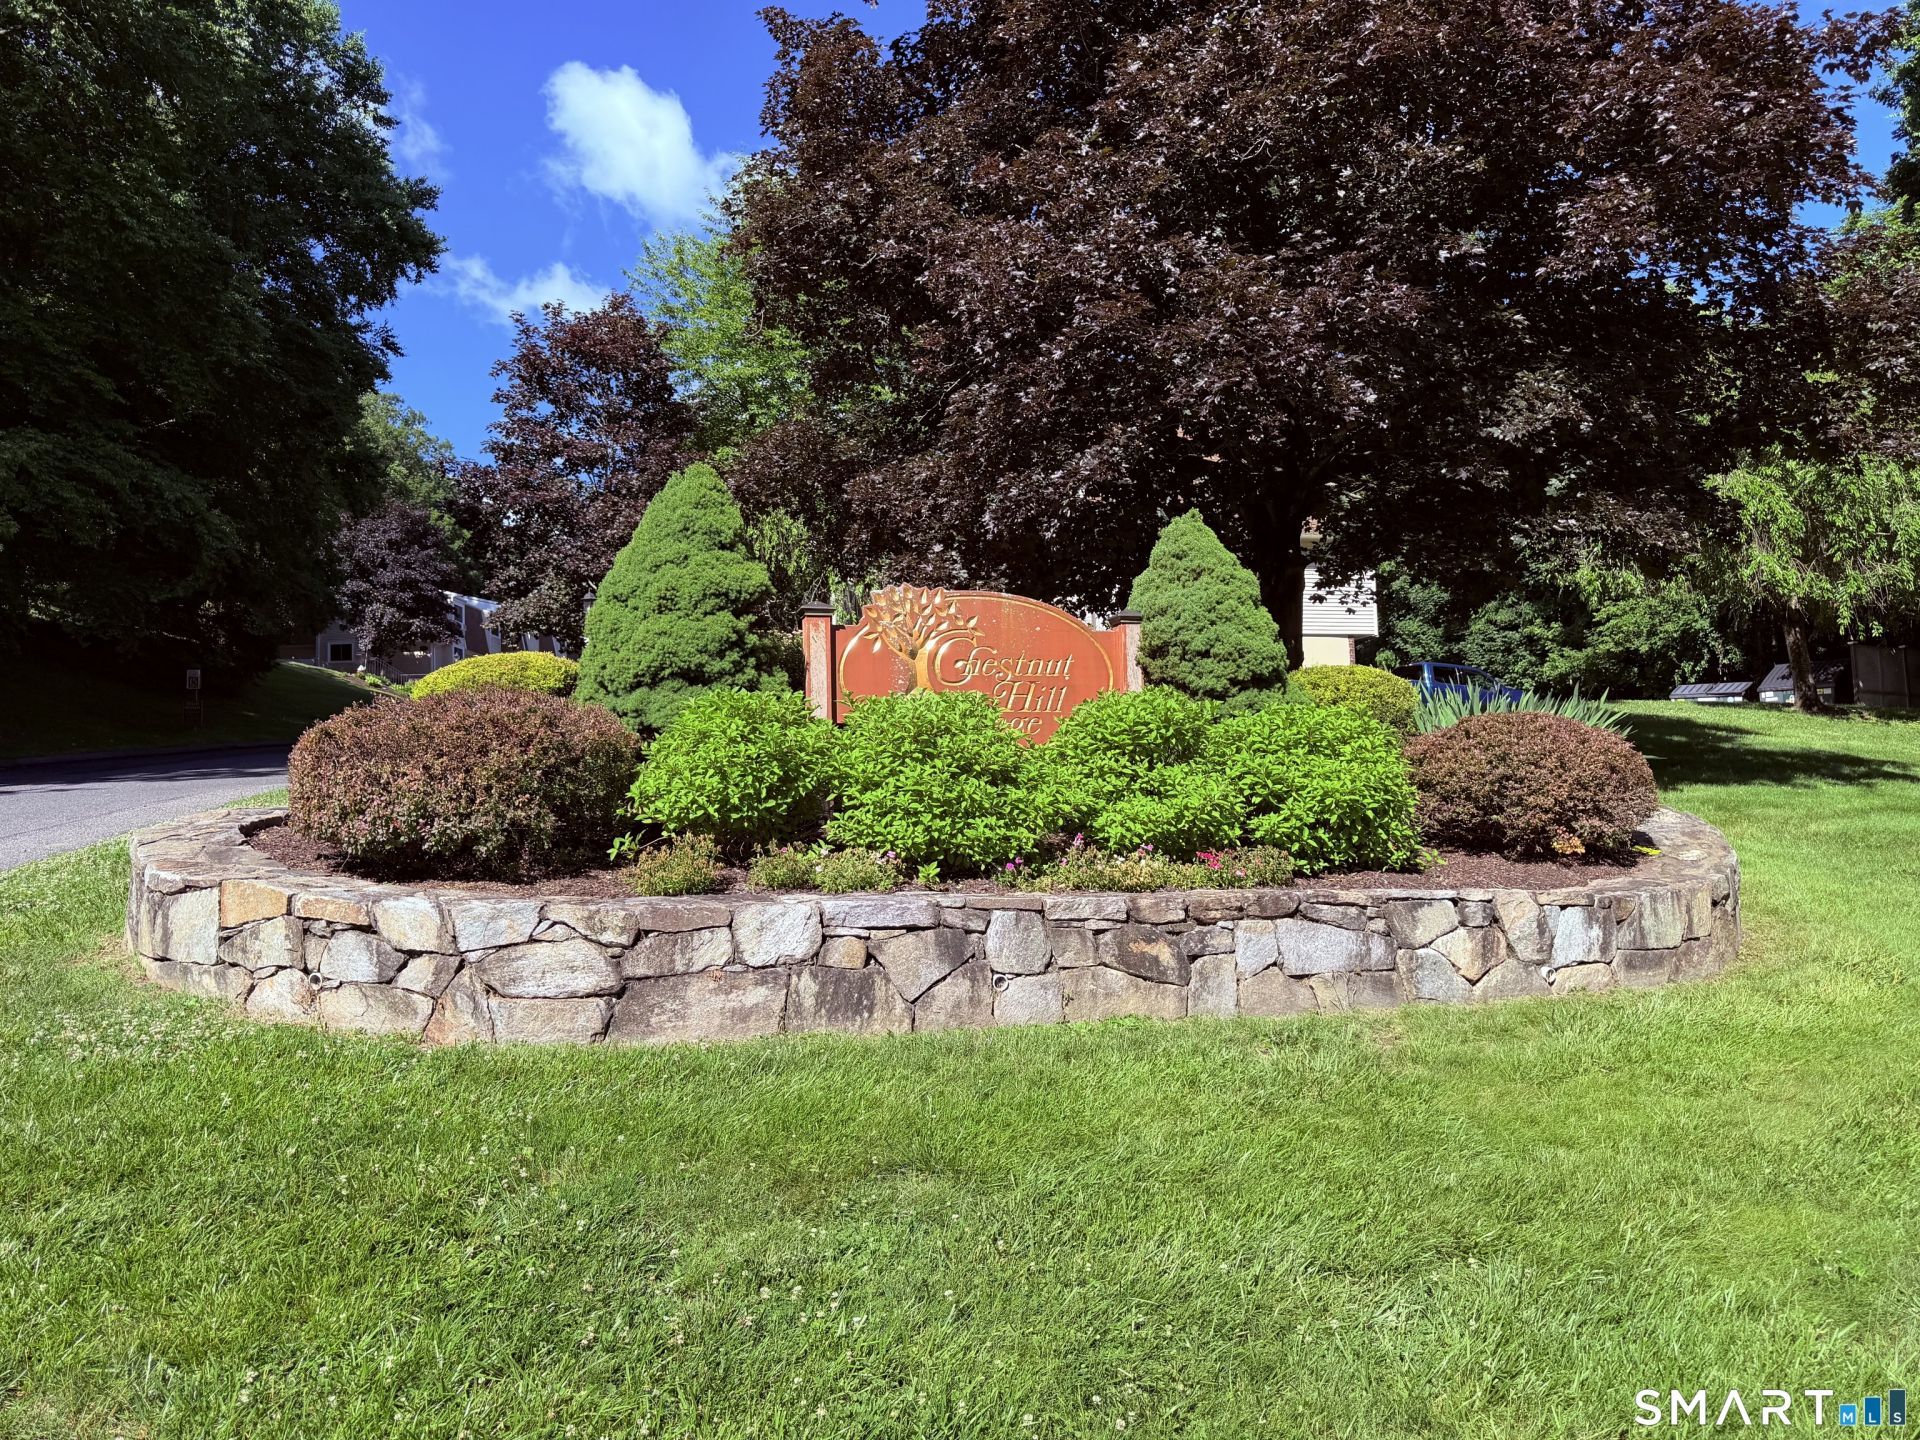
SUBDIVISIONChestnut Hill Village
Property Description
Welcome to Chestnut Hill Village - one of Bethel's most sought-after condo communities! This bright and well-maintained newly renovated 1-bedroom, 1-bath ranch-style unit offers comfortable, easy living with a spacious living room, a charming eat-in kitchen featuring a bay window and ample cabinet space, and a generous bedroom. The full bath has been updated, and the unit includes your own private 1-car garage - a rare and valuable perk at this price point. Enjoy amenities including an in-ground pool, and professionally managed grounds. Situated on the second floor, this unit offers a peaceful, elevated feel with a lightly wooded setting. Located just minutes from vibrant downtown Bethel, you'll have easy access to restaurants, coffee shops, antique stores, and the Metro North train - perfect for commuters. Pets welcome! Whether you're a first-time buyer looking to build equity or someone ready to simplify, this move-in ready unit checks every box. Don't miss it!
Property Features
Property Type: Residential - Townhouse
Cooling: Window Unit
Fuel Type: Electric
Garage: 1
Heating: Baseboard
Home Style: Townhouse, Apartment
Taxes: $3,106
Year Built: 1974
Feature Descriptions
Appliances: Oven/Range, Microwave, Refrigerator, Dishwasher
Association Fee Includes: Grounds Maintenance, Trash Pickup, Snow Removal, Property Management, Pest Control, Pool Service, Road Maintenance
Days on Site: 31
Exterior: Vinyl Siding
Lot: Rolling
Parking Spaces: 2
Pool: In Ground Pool
Sewer: Public Sewer Connected
Swimming Pool: Yes
Units: 68
Water: Public Water Connected
Waterfront: Not Applicable
Local Schools
High School: Bethel
Elementary School: Berry
Listed By / Shown By
Listing By
Agency Name: Scalzo Real Estate
Agent Name: Jacob J. Wade
Agency Phone: (203) 7907077
Shown By
Agency Title: Bain Real Estate
Agency Phone: (860) 927-4646

Estimate Your Payment
Estimated Payment
$ 862.72 per month $533.91 Principal & Interest $258.83 Property Tax $69.97 Homeowner's Insurance
83 Chestnut, Unit D | MLS# 24183980
This townhouse located at 83 Chestnut, Unit D, Bethel, CT 06801 is currently listed for sale with an asking price of $239,900. This property was built in 1974 and has 1 bedrooms and 1 full baths with 764 sq. ft. Chestnut, Unit D is located in the Chestnut Hill Village subdivision. Search Chestnut Hill Village real estate on www.bainrealestate.com today.