
BEDS3
BATHS2 full
SQUARE FEET2,092
MLS#24180261
STATUSUnder Contract
PROPERTY TYPEResidential - Single Family
Property Description
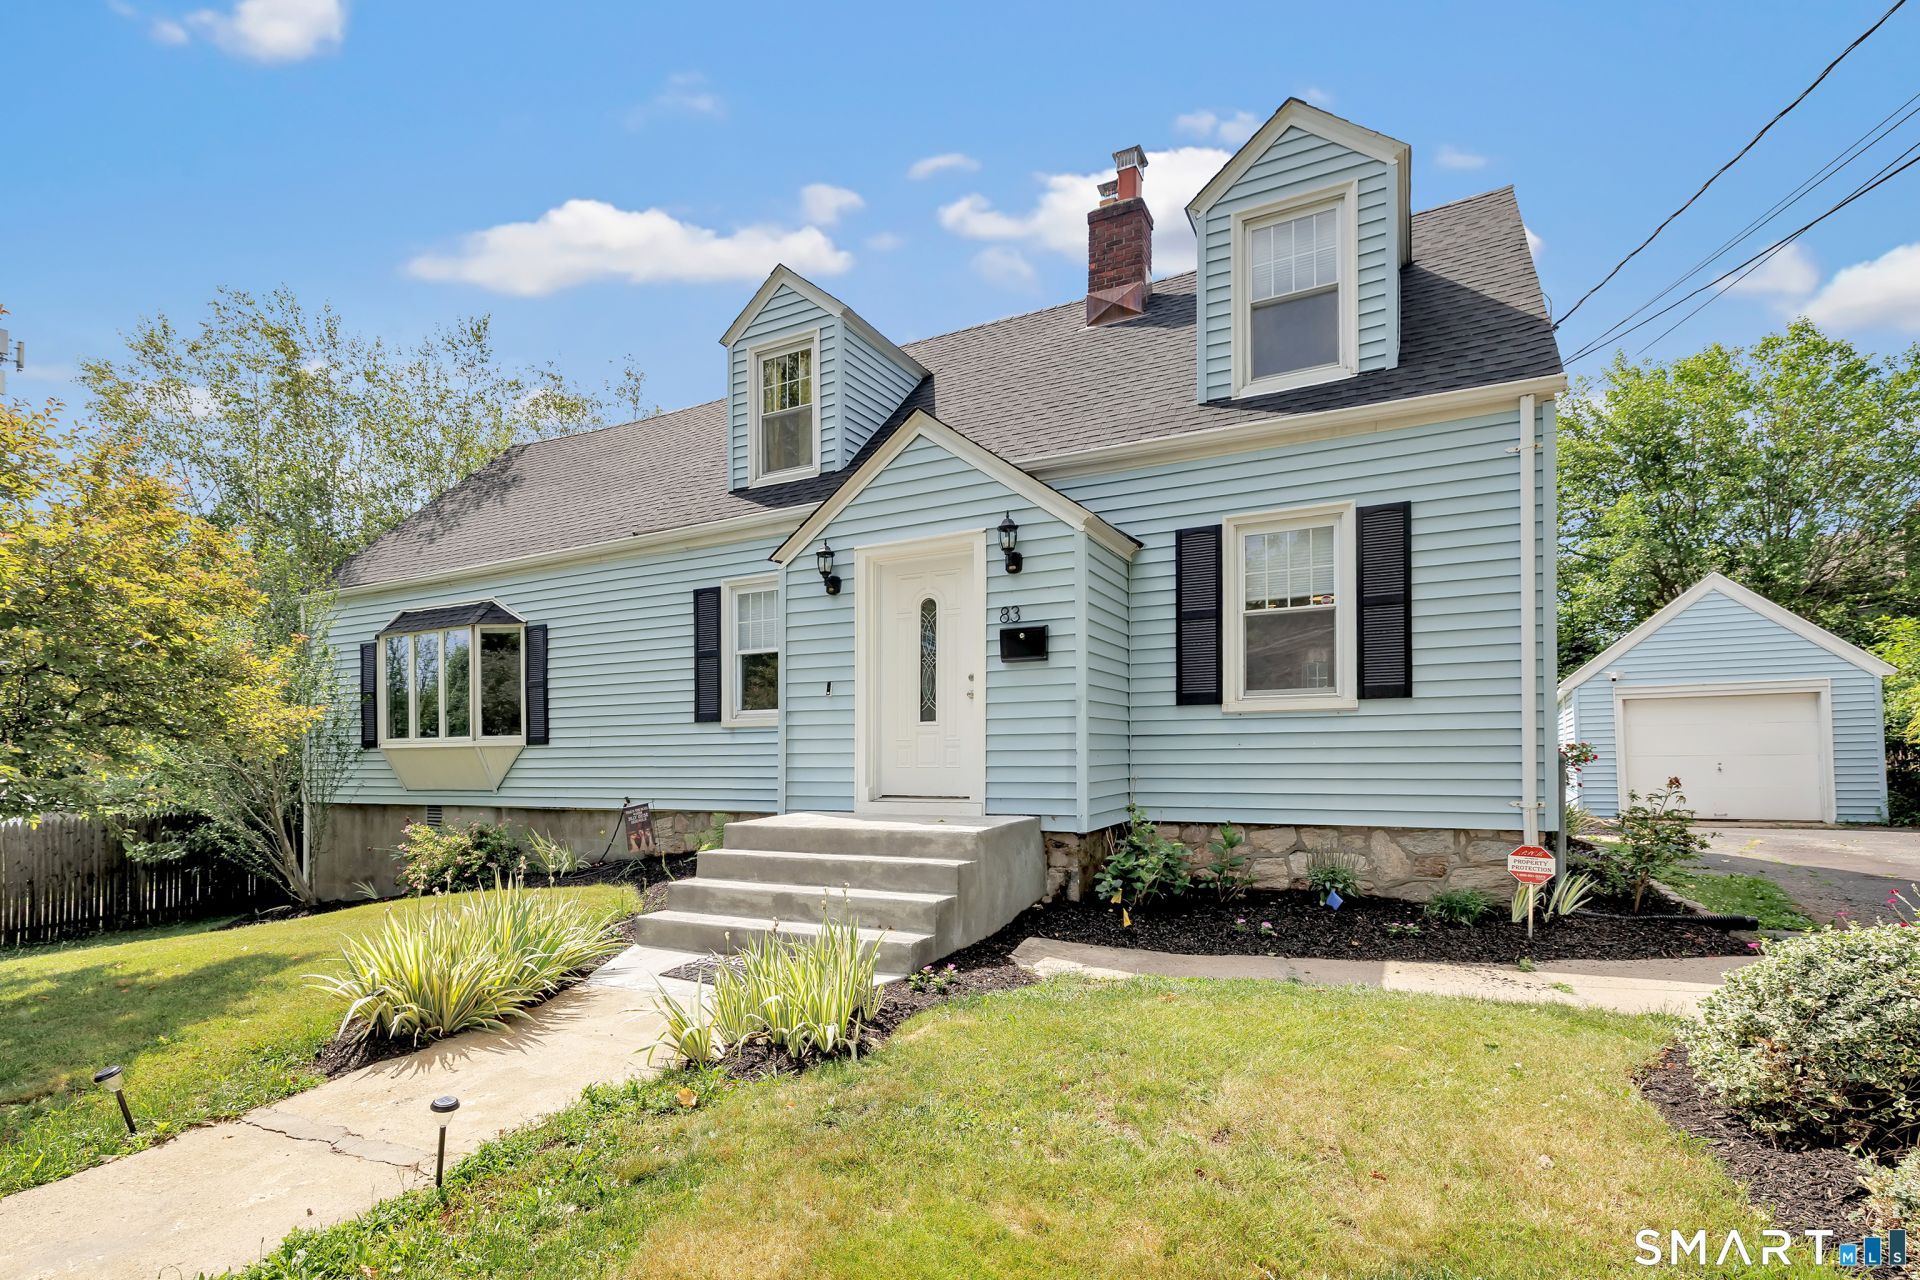
Welcome to 83 Stonybrook Road, a beautifully updated Cape-style home offering 2,092 square feet of comfortable living space, thoughtful improvements, and a private backyard retreat. Set on a lovely lot with revived landscaping, an oversized deck, and plenty of room for outdoor entertaining, this inviting home blends classic charm with modern efficiency. The updated kitchen features quartz countertops, a large center island, newer appliances, and abundant workspace for cooking and gathering. The spacious great room is filled with natural light and opens to the deck through an oversized slider, creating a seamless indoor-outdoor flow. The flexible floor plan includes a dining room with a charming wood-burning fireplace, a main-level bedroom and full bath. The second floor offers two generously sized bedrooms, including the enormous primary suite. Abundant closet space throughout the home provides exceptional storage. Recent improvements include a high-efficiency Navien tankless water heater, mini-split heating and cooling system, upgraded insulation following a home energy audit, electrical and plumbing updates, new gas line, flashing improvements around windows and chimney, energy-efficient cellular blinds, home security system, upgraded front steps, and professionally sealed exterior entry points. The unfinished lower level offers additional storage with laundry or is perfect for a future finished space.
Property Features
Property Type: Residential - Single Family
Basement: Crawl Space, Full, Unfinished
Cooling: Split System
Fireplaces: 1
Fuel Type: Natural Gas
Garage: 1
Heating: Hot Water
Home Style: Cape Cod
Lot Size: 0.17 Acres
Roof Type: Asphalt Shingle
Taxes: $6,588
Year Built: 1935
Amenities
Cable - Available
Security System
Feature Descriptions
Appliances: Gas Range, Microwave, Refrigerator, Dishwasher, Washer, Dryer
Days on Site: 37
Exterior: Deck, Gutters, Lighting, Patio
Exterior: Vinyl Siding
Lot: Fence - Partial, Level Lot
Parking Spaces: 2
Sewer: Public Sewer Connected
Water: Public Water Connected
Waterfront: Not Applicable
Local Schools
High School: Stratford
Elementary School: Nichols
Listed By / Shown By
Listing By
Agency Name: William Raveis Real Estate
Agent Name: Denise Curcio
Agency Phone: (203) 8767507
Shown By
Agency Title: Bain Real Estate
Agency Phone: (860) 927-4646

Estimate Your Payment
Estimated Payment
$ 1,857.96 per month $1,157.29 Principal & Interest $549.00 Property Tax $151.67 Homeowner's Insurance
83 Stonybrook | MLS# 24180261
This single family home located at 83 Stonybrook, Stratford, CT 06614 is currently listed for sale with an asking price of $520,000. This property was built in 1935 and has 3 bedrooms and 2 full baths with 2092 sq. ft. Search Stratford real estate on www.bainrealestate.com today.