
BEDS3
BATHS3 full
SQUARE FEET1,867
MLS#24185290
STATUSUnder Contract
PROPERTY TYPEResidential - Single Family
Property Description
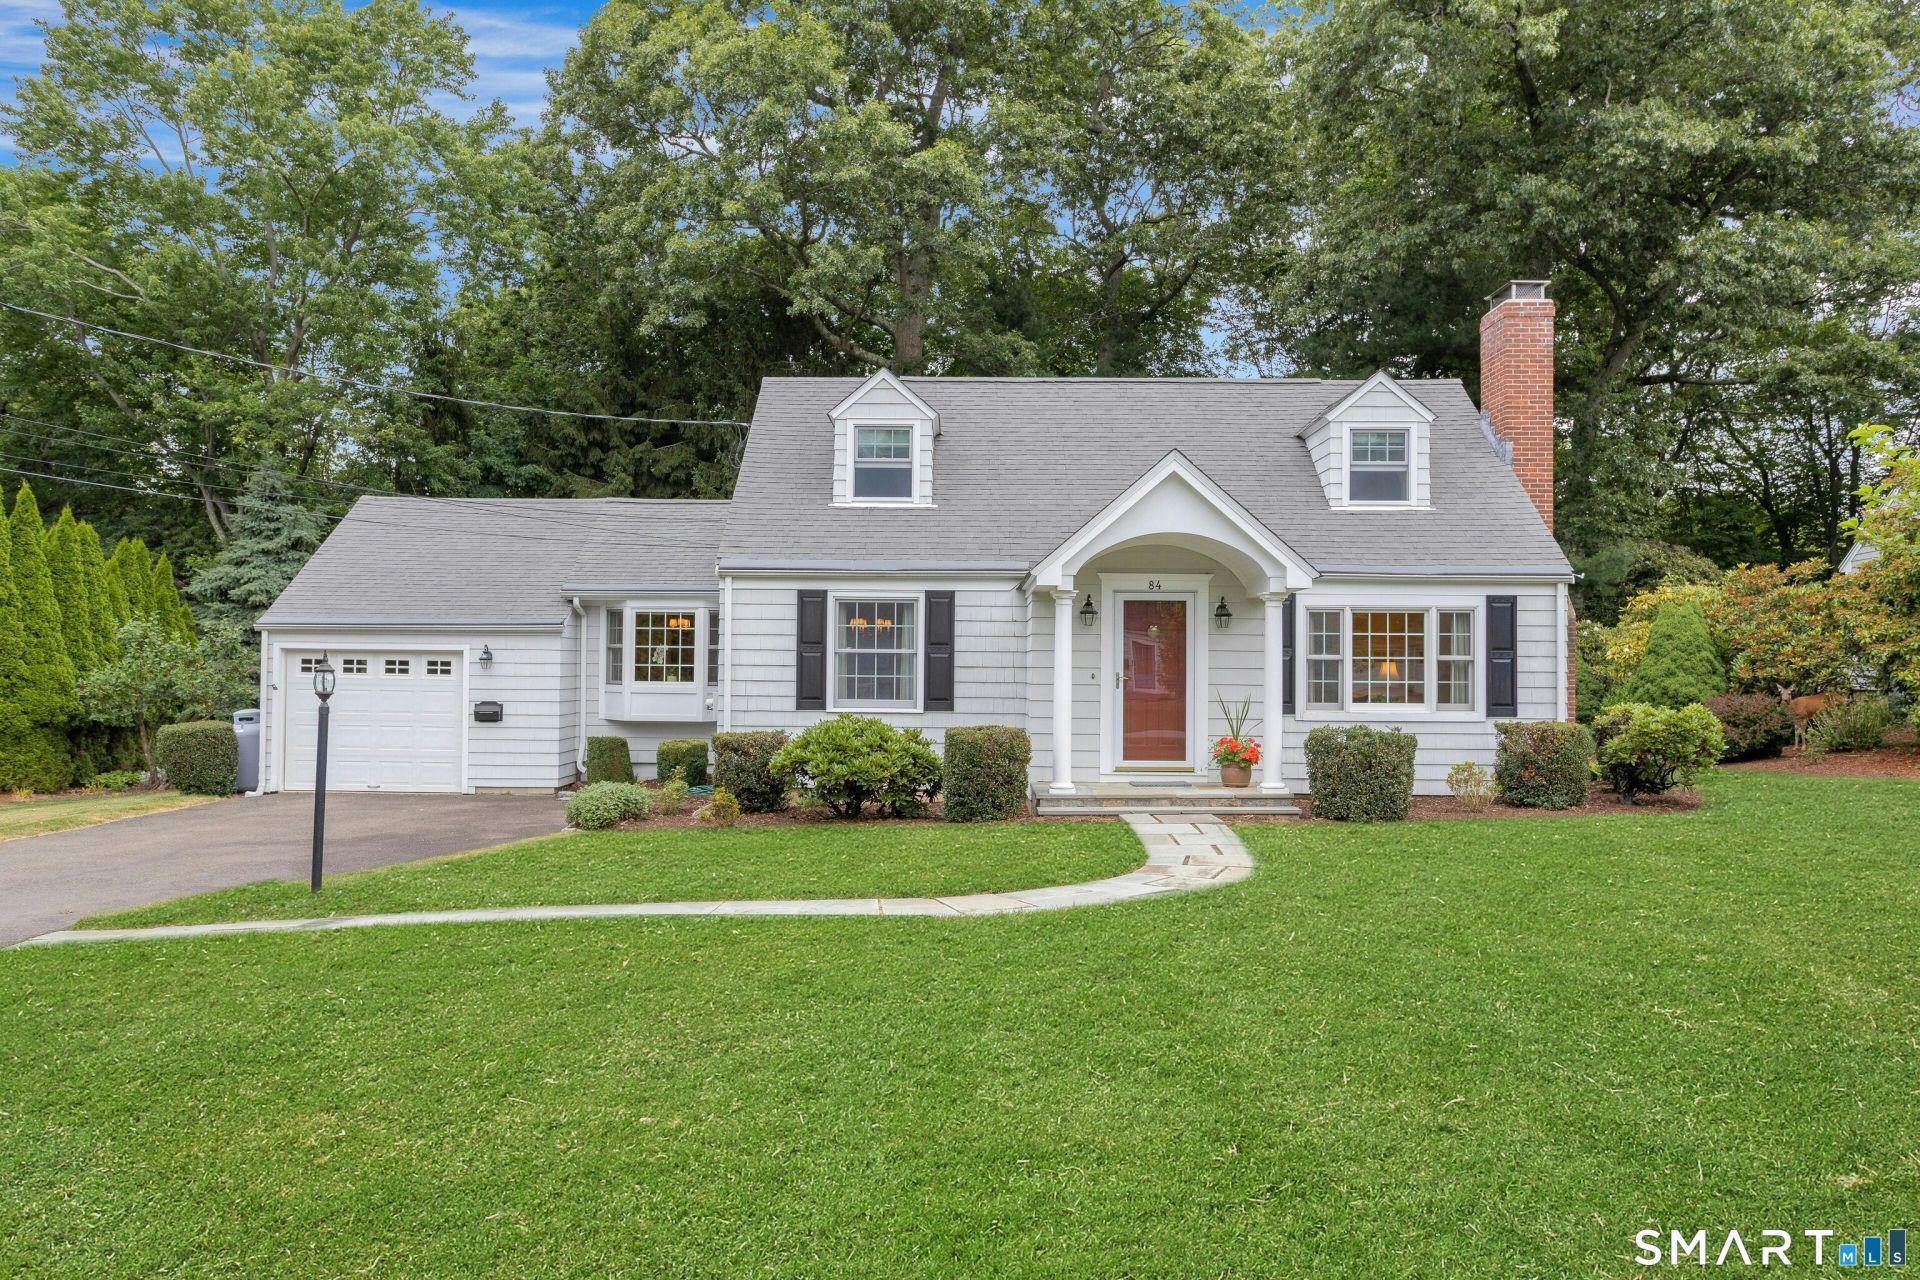
Set in a beloved Fairfield University neighborhood where turnover is rare, this classic Cape has been beautifully maintained, thoughtfully expanded & is sitting pretty on its 0.35 acre of level, partially fenced land, bordered by stone walls. Charming portico entry leads to Living Room with wood burning fireplace & Formal Dining Room. Newer En-Suite Primary Bedroom on main level is generously scaled, and includes two closets with custom built-ins. The Bathroom features large walk in shower with bench seat, and is wheelchair accessible. Eat In Kitchen w/table at sunny bay window opens to surprisingly spacious Newer Family Room with custom built ins, overlooking private backyard via an expansive Trex deck. Full hall Bathroom w/tub completes the main level. Upstairs are two sweet dormered Bedrooms w/window seats and 3rd full hall Bathroom w/tub. Basement offers 2 finished rooms for additional living space & plenty of unfinished space for laundry & storage. Attached 1-car garage leads into kitchen. University Drive is part of an enclave of quiet streets adjacent to Tanaka Park, a neighborhood built for GE executives in the 1930's. This wonderful home, fresh & inviting as it is today, is suitable for even more expansion. Just 2.5 miles to Fairfield town center, with its cultural amenities, conveniences, restaurants & MetroNorth train station, and another mile from there to sandy Penfield Beach. It's a perfect mix of move-in condition, convenient location & beautiful setting
Property Features
Property Type: Residential - Single Family
Basement: Crawl Space, Full, Sump Pump, Storage, Partially Finished, Partial With Hatchway
Cooling: Central Air, Window Unit
Fireplaces: 1
Fuel Type: Oil
Garage: 1 car attached
Heating: Hot Air
Home Style: Cape Cod
Lot Size: 0.35 Acres
Roof Type: Asphalt Shingle
Taxes: $12,065
Year Built: 1954
Feature Descriptions
Appliances: Oven/Range, Microwave, Refrigerator, Dishwasher, Disposal, Washer, Electric Dryer
Days on Site: 22
Energy Saving Features: Generator
Exterior: Deck, Lighting, Underground Sprinkler
Exterior: Clapboard
Handicap Features: 32" Minimum Door Widths, Bath Grab Bars, Roll-under Sink(s), Special Needs Transport
Lot: Level Lot
Sewer: Public Sewer Connected
Water: Public Water Connected
Waterfront: Beach Rights
Local Schools
High School: Fairfield Ludlowe
Elementary School: Osborn Hill
Listed By / Shown By
Listing By
Agency Name: Berkshire Hathaway NE Prop.
Agent Name: Patricia Eilenberg
Agency Phone: (203) 255-2800
Shown By
Agency Title: Bain Real Estate
Agency Phone: (860) 927-4646

Estimate Your Payment
Estimated Payment
$ 3,469.79 per month $2,178.83 Principal & Interest $1,005.42 Property Tax $285.54 Homeowner's Insurance
84 University | MLS# 24185290
This single family home located at 84 University, Fairfield, CT 06824 is currently listed for sale with an asking price of $979,000. This property was built in 1954 and has 3 bedrooms and 3 full baths with 1867 sq. ft. Search Fairfield real estate on www.bainrealestate.com today.