
BEDS3
BATHS2 full 1 partial
SQUARE FEET3,116
MLS#24182918
STATUSActive
PROPERTY TYPEResidential - Single Family
Property Description
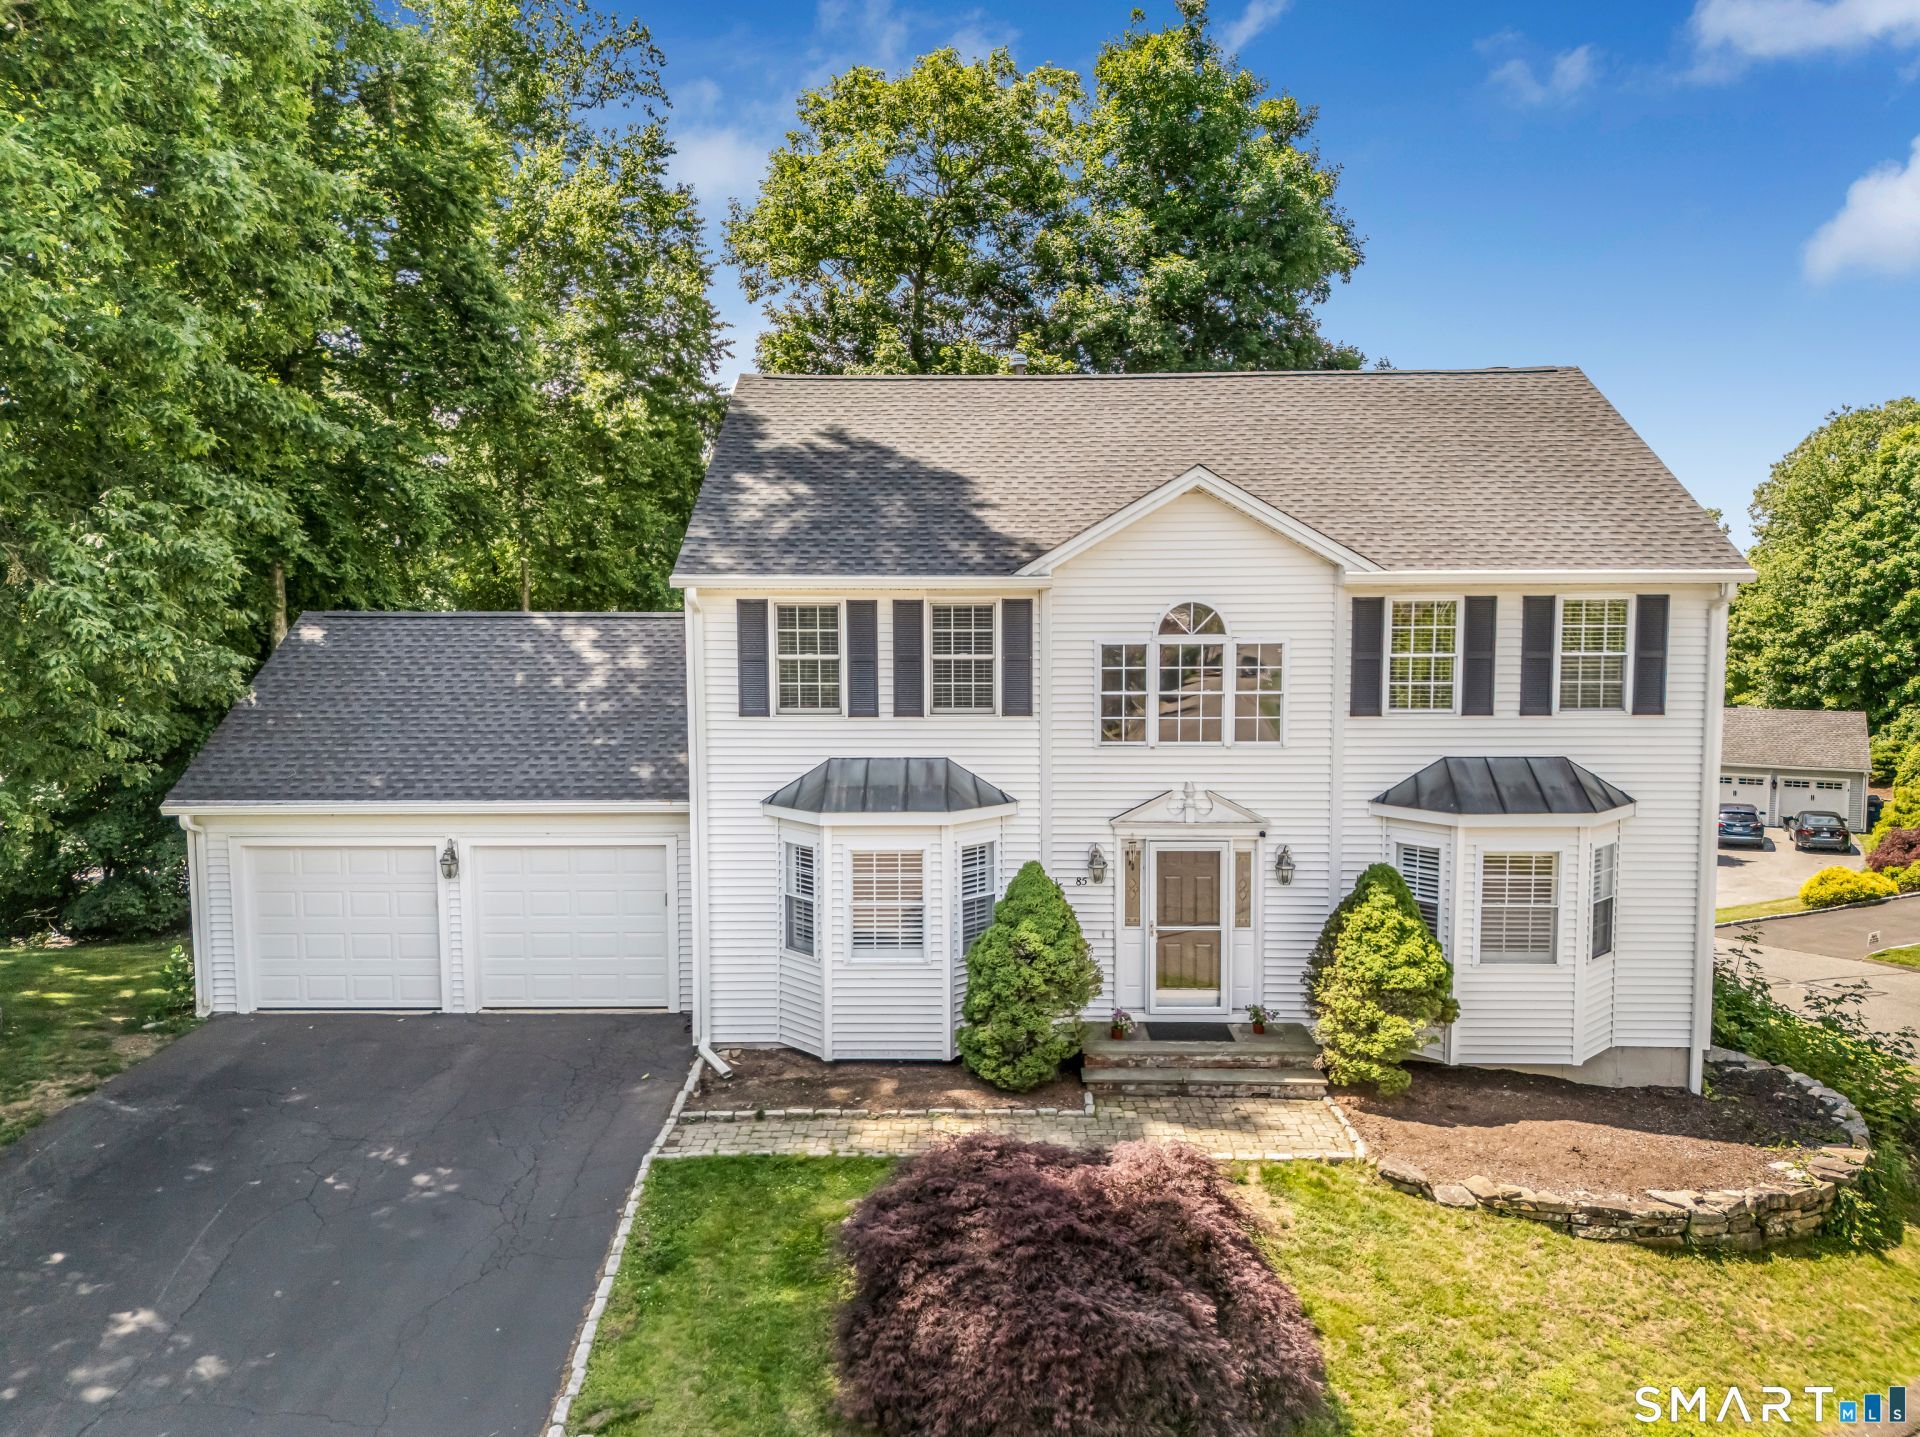
Welcome to this beautifully updated, turn-key Colonial nestled in Monroe's highly desirable Great Oak Farm neighborhood. Packed with high-value upgrades and freshly painted throughout, this pristine property offers the perfect blend of modern comfort and classic charm. The main level boasts a completely updated kitchen, a tastefully renovated half bath, and an inviting living space anchored by a cozy wood-burning fireplace. Unwind in the sun-drenched sunroom or head down to the expansive, finished walk-out basement, which features brand-new carpeting and generous extra storage space. Structural and mechanical integrity shine with a two-year-old roof, seven new Andersen windows, a new skylight, and a full-house generator for total peace of mind. Outside, the fully fenced-in backyard provides a private oasis for outdoor enjoyment and relaxation. Enjoy all the local features of Great Oak Farm like summer movie nights and holiday parties, walks to local Rails to Trails hiking and biking as well as everything the wonderful town of Monroe has to offer, including award winning schools, parks, local shopping, and convenient commuter routes. This move-in-ready gem is waiting for you!
Property Features
Property Type: Residential - Single Family
Basement: Full, Fully Finished
Cooling: Ceiling Fans, Central Air, Zoned
Fireplaces: 1
Fuel Type: Natural Gas
Garage: 2 car attached
Heating: Hot Air
Home Style: Colonial
Roof Type: Asphalt Shingle
Taxes: $12,021
Year Built: 1998
Amenities
Auto Garage Door Opener
Cable - Available
Security System
Feature Descriptions
Appliances: Gas Cooktop, Oven/Range, Wall Oven, Microwave, Refrigerator, Dishwasher, Dryer
Association Fee Includes: Snow Removal, Sewer, Property Management, Road Maintenance
Days on Site: 34
Exterior: Vinyl Siding
Exterior: Lighting, Patio
Lot: Level Lot
Sewer: Shared Septic
Water: Public Water Connected
Waterfront: Not Applicable
Local Schools
High School: Masuk
Elementary School: Stepney
Listed By / Shown By
Listing By
Agency Name: Higgins Group Real Estate
Agent Name: Kimberly Levinson
Agency Phone: (203) 4525500
Shown By
Agency Title: Bain Real Estate
Agency Phone: (860) 927-4646

Estimate Your Payment
Estimated Payment
$ 2,763.56 per month $1,557.67 Principal & Interest $1,001.75 Property Tax $204.14 Homeowner's Insurance
85 Old Colony, Unit 85 | MLS# 24182918
This single family home located at 85 Old Colony, Unit 85, Monroe, CT 06468 is currently listed for sale with an asking price of $699,900. This property was built in 1998 and has 3 bedrooms and 2 full and 1 partial baths with 3116 sq. ft. Search Monroe real estate on www.bainrealestate.com today.