
BEDS3
BATHS1 full 1 partial
SQUARE FEET1,040
MLS#24172816
STATUSActive
PROPERTY TYPEResidential - Single Family
Property Description
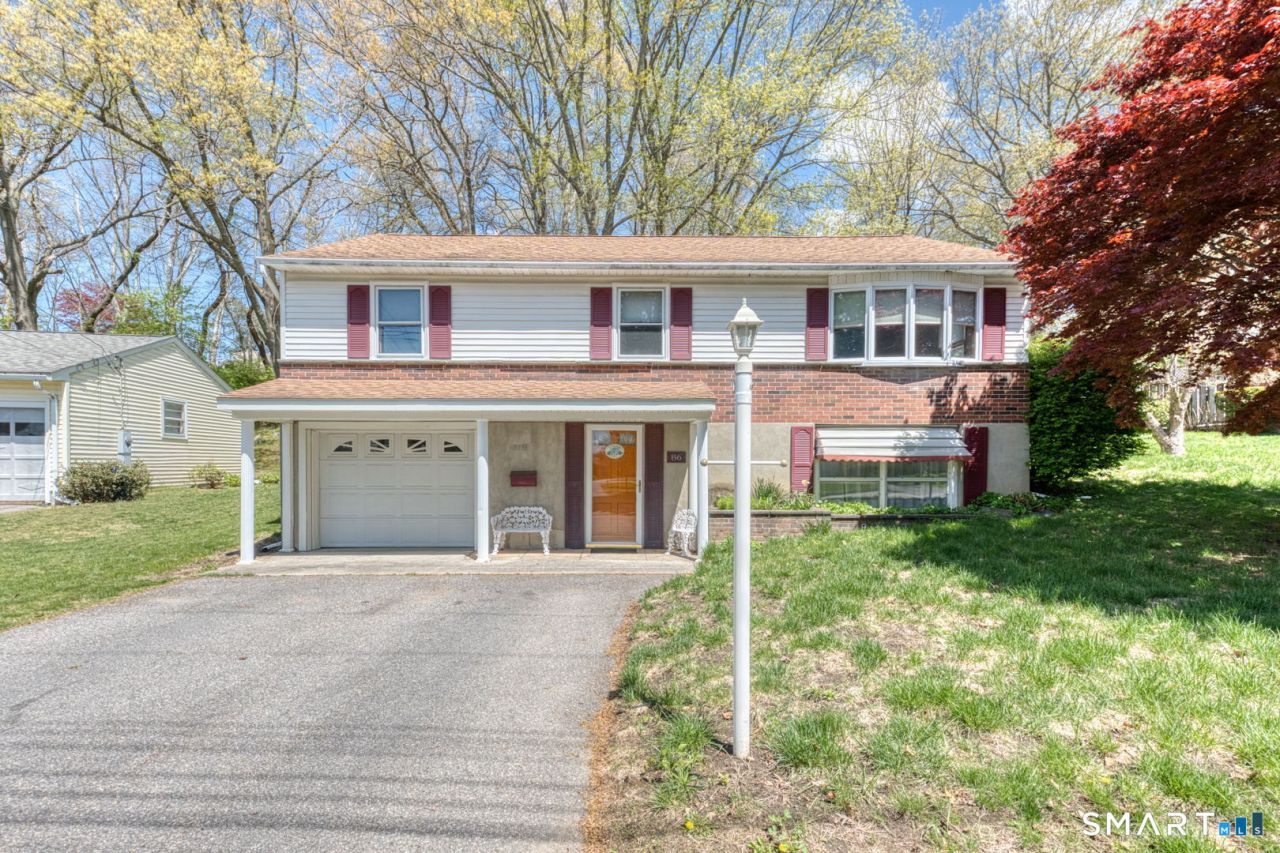
Freshly painted, lovingly cared for, move in ready level ranch with full capability for a home business or additional living space in a finished walk in /out basement! Zoned Local Business. Lower level was a beauty salon for years. Keep cool and help out on heating costs with a very efficient AC/Heat pump mini split system. This home has Real Hardwood floors, a bright and sunny kitchen with open feel and layout. Newer windows, Vinyl Siding for maintenance free living, and don't forget to walk out to your large and private Trex deck with views of light wooded land that is yours! This home is situated nicely on a lot with plenty of space with additional upper terraced part of land perfect for a home garden. Located in a quiet cul-de-sac. Newer roof with gutter guards and Sunbrella sunshade. Updated walk-in shower, and updated bath appointments in both full and half baths. First time being offered for sale since 1961!
Property Features
Property Type: Residential - Single Family
Basement: Full, Partially Finished, Full With Walk-Out
Cooling: Split System
Fuel Type: Natural Gas
Garage: 1 car attached
Heating: Hot Water
Home Style: Ranch
Lot Size: 0.44 Acres
Roof Type: Asphalt Shingle
Taxes: $6,277
Year Built: 1960
Feature Descriptions
Appliances: Electric Cooktop, Microwave, Range Hood, Refrigerator, Freezer, Dishwasher
Days on Site: 74
Exterior: Vinyl Siding
Lot: On Cul-De-Sac
Sewer: Public Sewer Connected
Water: Public Water Connected
Waterfront: Not Applicable
Local Schools
High School: Per Board of Ed
Elementary School: Per Board of Ed
Listed By / Shown By
Listing By
Agency Name: W. Raveis Lifestyles Realty
Agent Name: Travis Lipinski
Agency Phone: (860) 8680511
Shown By
Agency Title: Bain Real Estate
Agency Phone: (860) 927-4646

Estimate Your Payment
Estimated Payment
$ 1,316.01 per month $701.05 Principal & Interest $523.08 Property Tax $91.87 Homeowner's Insurance
86 Bird | MLS# 24172816
This single family home located at 86 Bird, Torrington, CT 06790 is currently listed for sale with an asking price of $314,999. This property was built in 1960 and has 3 bedrooms and 1 full and 1 partial baths with 1040 sq. ft. Search Torrington real estate on www.bainrealestate.com today.