
BEDS6
BATHS5 full 1 partial
SQUARE FEET5,168
MLS#24186159
STATUSActive
PROPERTY TYPEResidential - Single Family
Property Description
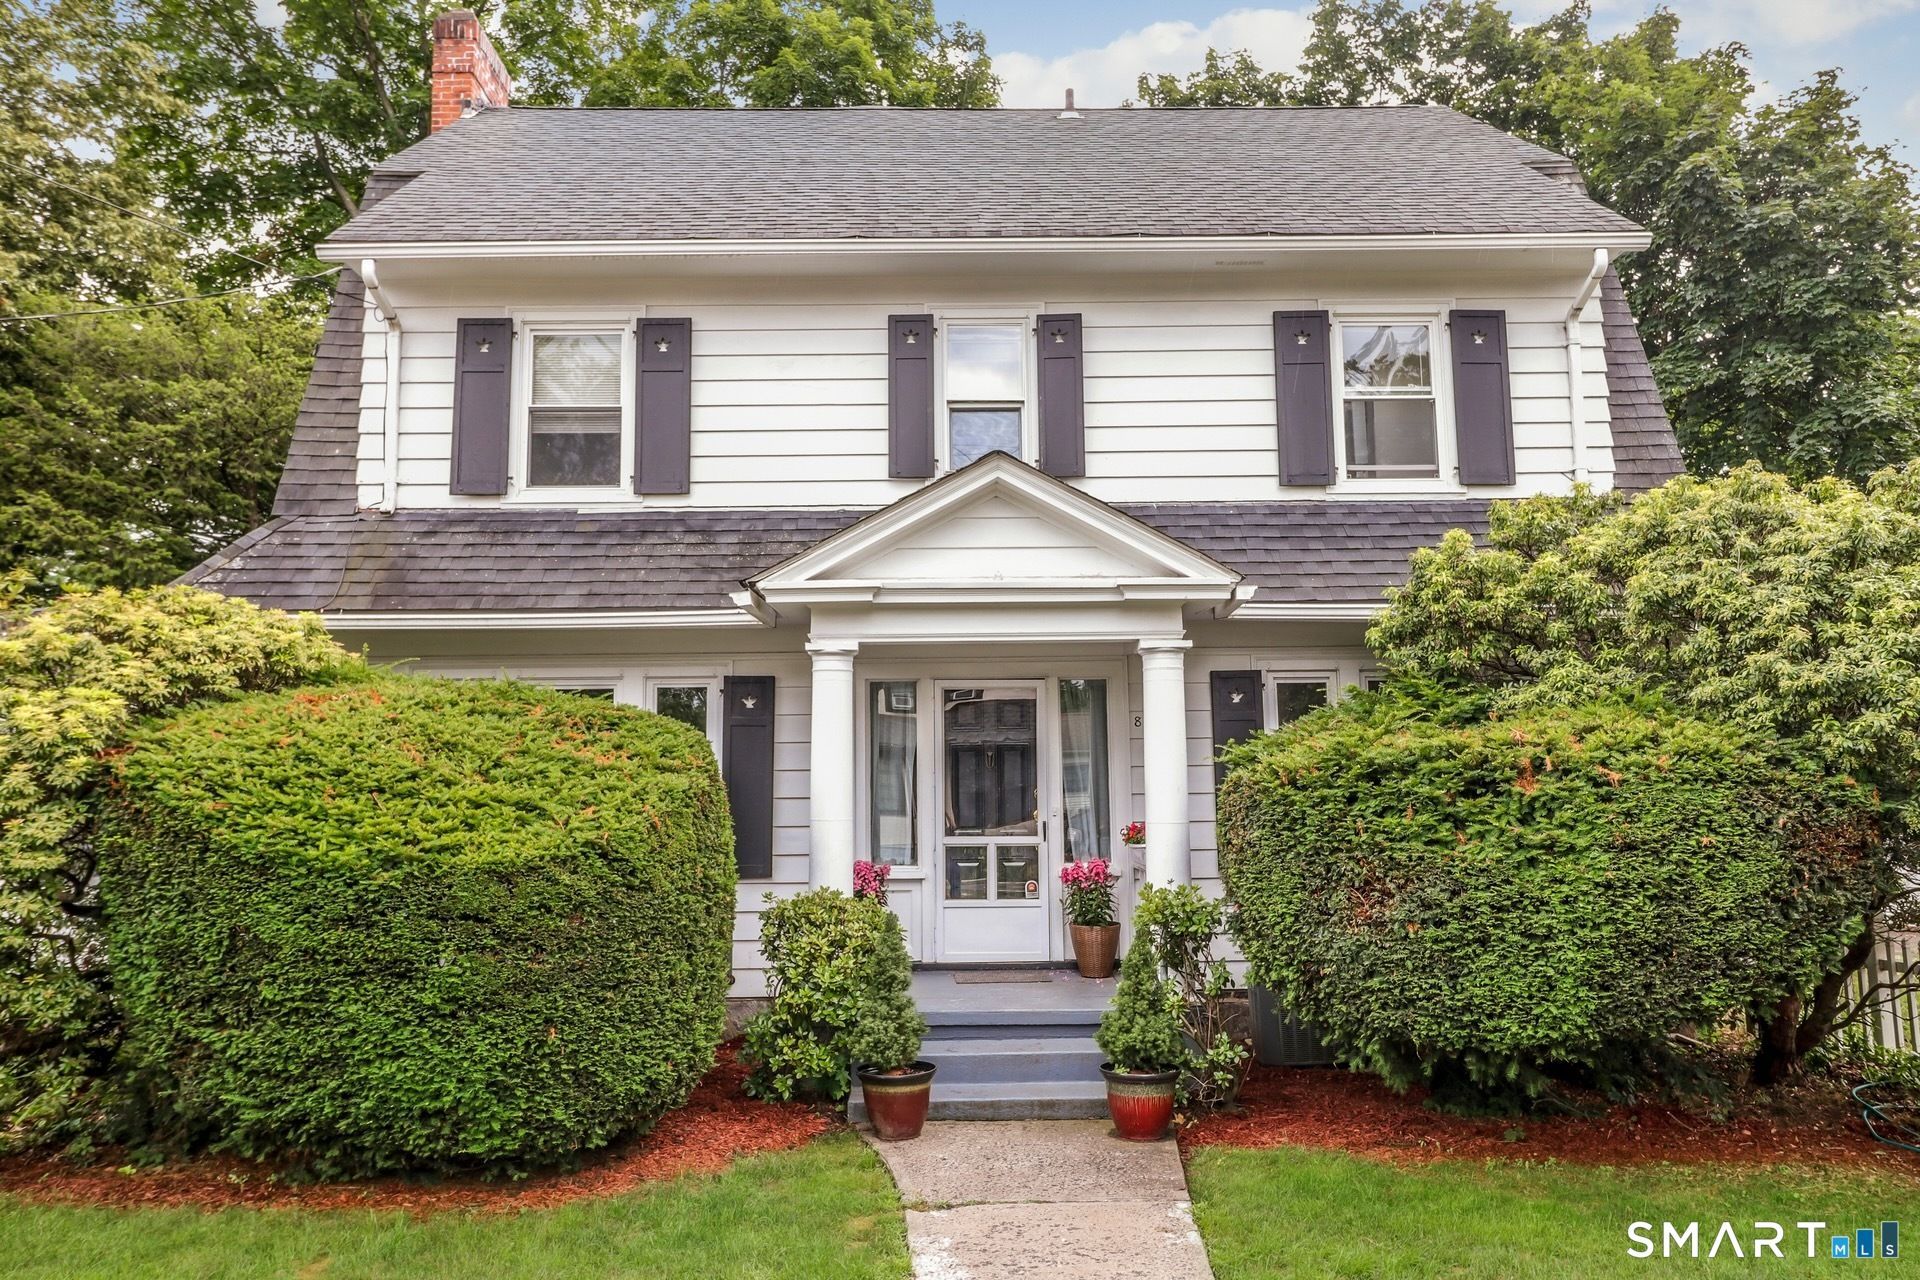
Meticulously maintained 12-room Colonial in the sought-after Brooklawn area, perfect for multi-generational living! Ideally located close to shopping, public transportation, and popular local eateries, this grand 6-BR, 5.5-BA residence blends classic character with modern upgrades. A sophisticated grand foyer with a white marble entryway leads to stunning hardwood floors, elegant bay windows, pocket doors, and a cozy living room fireplace. The chef's kitchen is an entertainer's dream, equipped with an eating area, endless counter space, 2 gas cooktops, 2 sinks, 2 dishwashers, and a double wall oven. Thoughtfully designed with bedrooms and full baths on multiple levels: the 2nd floor offers 4 BRs and 3 BAs (including 2 private en-suites and a walk-in shower), and laundry center, while the finished 3rd floor boasts 2 BRs, a full BA, and deep storage. Need more space? The dry, finished basement features large multi-purpose rooms, a full bath, and additional storage. Systems are completely upgraded with a brand-new gas furnace conversion, a high-capacity 40-gallon storage tank for endless hot water, a 4-zone heating system, and central AC on the main/lower levels. Newer energy-efficient thermal windows throughout. Step outside to a private enclosed patio featuring a dedicated natural gas grill hookup. Come see this special home.
Property Features
Property Type: Residential - Single Family
Basement: Full, Fully Finished
Cooling: Central Air, Window Unit
Fireplaces: 1
Fuel Type: Natural Gas
Heating: Baseboard, Hot Water, Radiator, Zoned
Home Style: Colonial
Lot Size: 0.17 Acres
Roof Type: Asphalt Shingle
Taxes: $10,189
Year Built: 1910
Amenities
Cable - Available
Intercom
Open Floor Plan
Feature Descriptions
Appliances: Electric Cooktop, Gas Cooktop, Wall Oven, Refrigerator, Dishwasher
Days on Site: 23
Exterior: Clapboard, Wood
Lot: Corner Lot, Level Lot
Sewer: Public Sewer Connected, Public Sewer In Street
Water: Public Water Connected, Public Water In Street
Waterfront: Access
Local Schools
High School: Per Board of Ed
Elementary School: Per Board of Ed
Listed By / Shown By
Listing By
Agency Name: Berkshire Hathaway NE Prop.
Agent Name: Lisa Klein
Agency Phone: (203) 255-2800
Shown By
Agency Title: Bain Real Estate
Agency Phone: (860) 927-4646

Estimate Your Payment
Estimated Payment
$ 2,711.58 per month $1,646.70 Principal & Interest $849.08 Property Tax $215.80 Homeowner's Insurance
875 Cleveland | MLS# 24186159
This single family home located at 875 Cleveland, Bridgeport, CT 06604 is currently listed for sale with an asking price of $739,900. This property was built in 1910 and has 6 bedrooms and 5 full and 1 partial baths with 5168 sq. ft. Search Bridgeport real estate on www.bainrealestate.com today.