
BEDS3
BATHS2 full
SQUARE FEET1,508
MLS#24158327
STATUSUnder Contract - Continue to Show
PROPERTY TYPEResidential - Single Family
Property Description
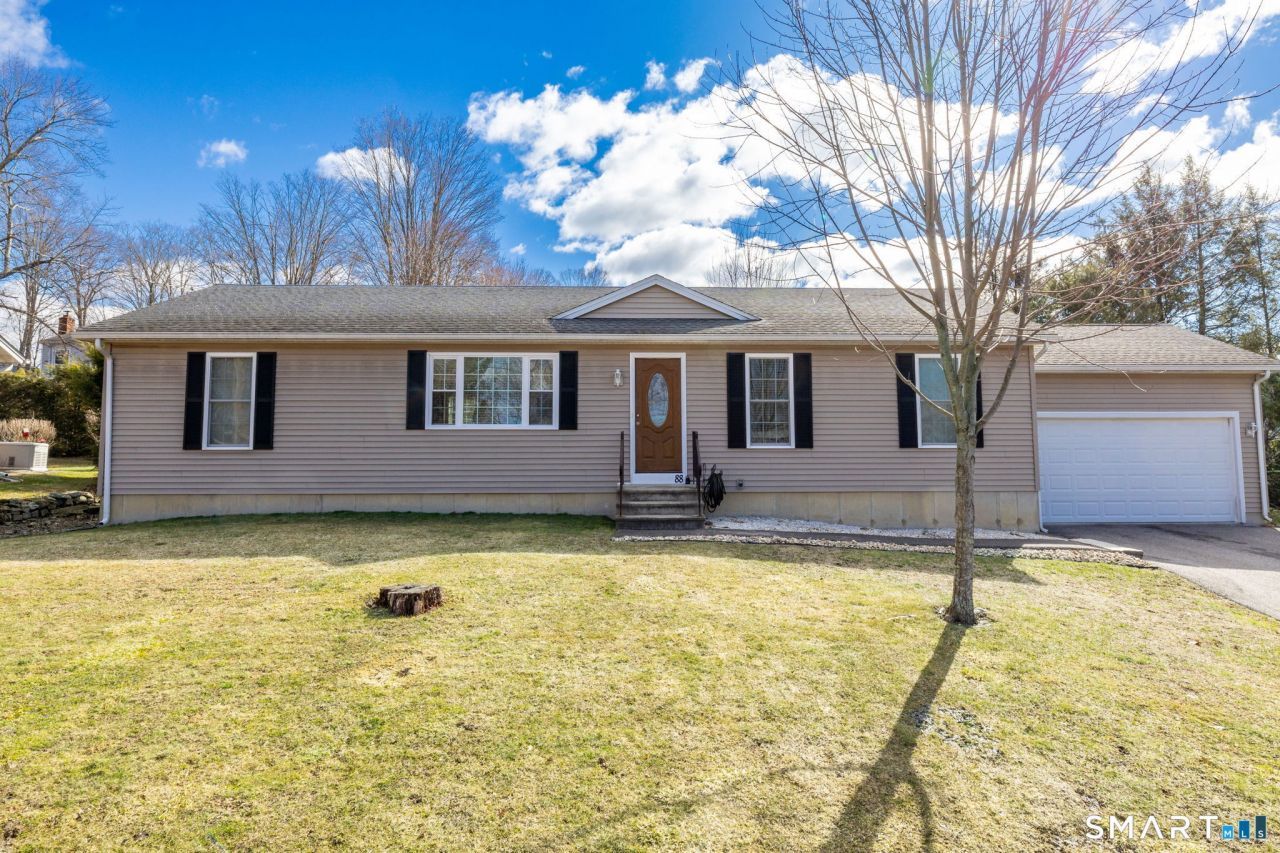
Welcome to this well-maintained ranch built in 2012, located on a quiet cul-de-sac in Torrington. Offering 1,508 square feet of single-level living, this home features a bright and functional open layout designed for comfort and convenience. The kitchen includes granite countertops, a center island, hardwood flooring, and opens to the spacious dining room with sliders leading to the deck-perfect for indoor/outdoor entertaining. The living room also features hardwood floors and plenty of natural light. The primary bedroom suite offers a full bath and wall-to-wall carpeting, while two additional bedrooms provide flexible space for family, guests, or a home office. Laundry is conveniently located on the main level. Additional features include central air, propane heat, an attached two-car garage, and a full basement with hatchway offering excellent storage or future finishing potential. Situated on a level 0.23-acre lot with a deck and private backyard. This property provides a comfortable outdoor space to enjoy. Conveniently located near medical facilities, parks, and local amenities.
Property Features
Property Type: Residential - Single Family
Basement: Full, Full With Hatchway
Cooling: Central Air
Fuel Type: Propane
Garage: 2 car attached
Heating: Hot Air
Home Style: Ranch
Lot Size: 0.23 Acres
Roof Type: Asphalt Shingle
Taxes: $7,611
Year Built: 2012
Amenities
Cable - Available
Feature Descriptions
Appliances: Oven/Range, Refrigerator
Days on Site: 122
Exterior: Vinyl Siding
Exterior: Porch, Deck, Garden Area
Lot: Level Lot, On Cul-De-Sac
Sewer: Public Sewer Connected
Water: Public Water Connected
Waterfront: Not Applicable
Local Schools
High School: Torrington
Elementary School: Torringford
Listed By / Shown By
Listing By
Agency Name: KW Legacy Partners
Agent Name: Gera Delavega
Agency Phone: (860) 3130700
Shown By
Agency Title: Bain Real Estate
Agency Phone: (860) 927-4646

Estimate Your Payment
Estimated Payment
$ 1,577.96 per month $834.36 Principal & Interest $634.25 Property Tax $109.35 Homeowner's Insurance
88 Elmira | MLS# 24158327
This single family home located at 88 Elmira, Torrington, CT 06790 is currently listed for sale with an asking price of $374,900. This property was built in 2012 and has 3 bedrooms and 2 full baths with 1508 sq. ft. Search Torrington real estate on www.bainrealestate.com today.