
BEDS3
BATHS1 full 2 partial
SQUARE FEET1,954
MLS#24186846
STATUSUnder Contract - Continue to Show
PROPERTY TYPEResidential - Single Family
Property Description
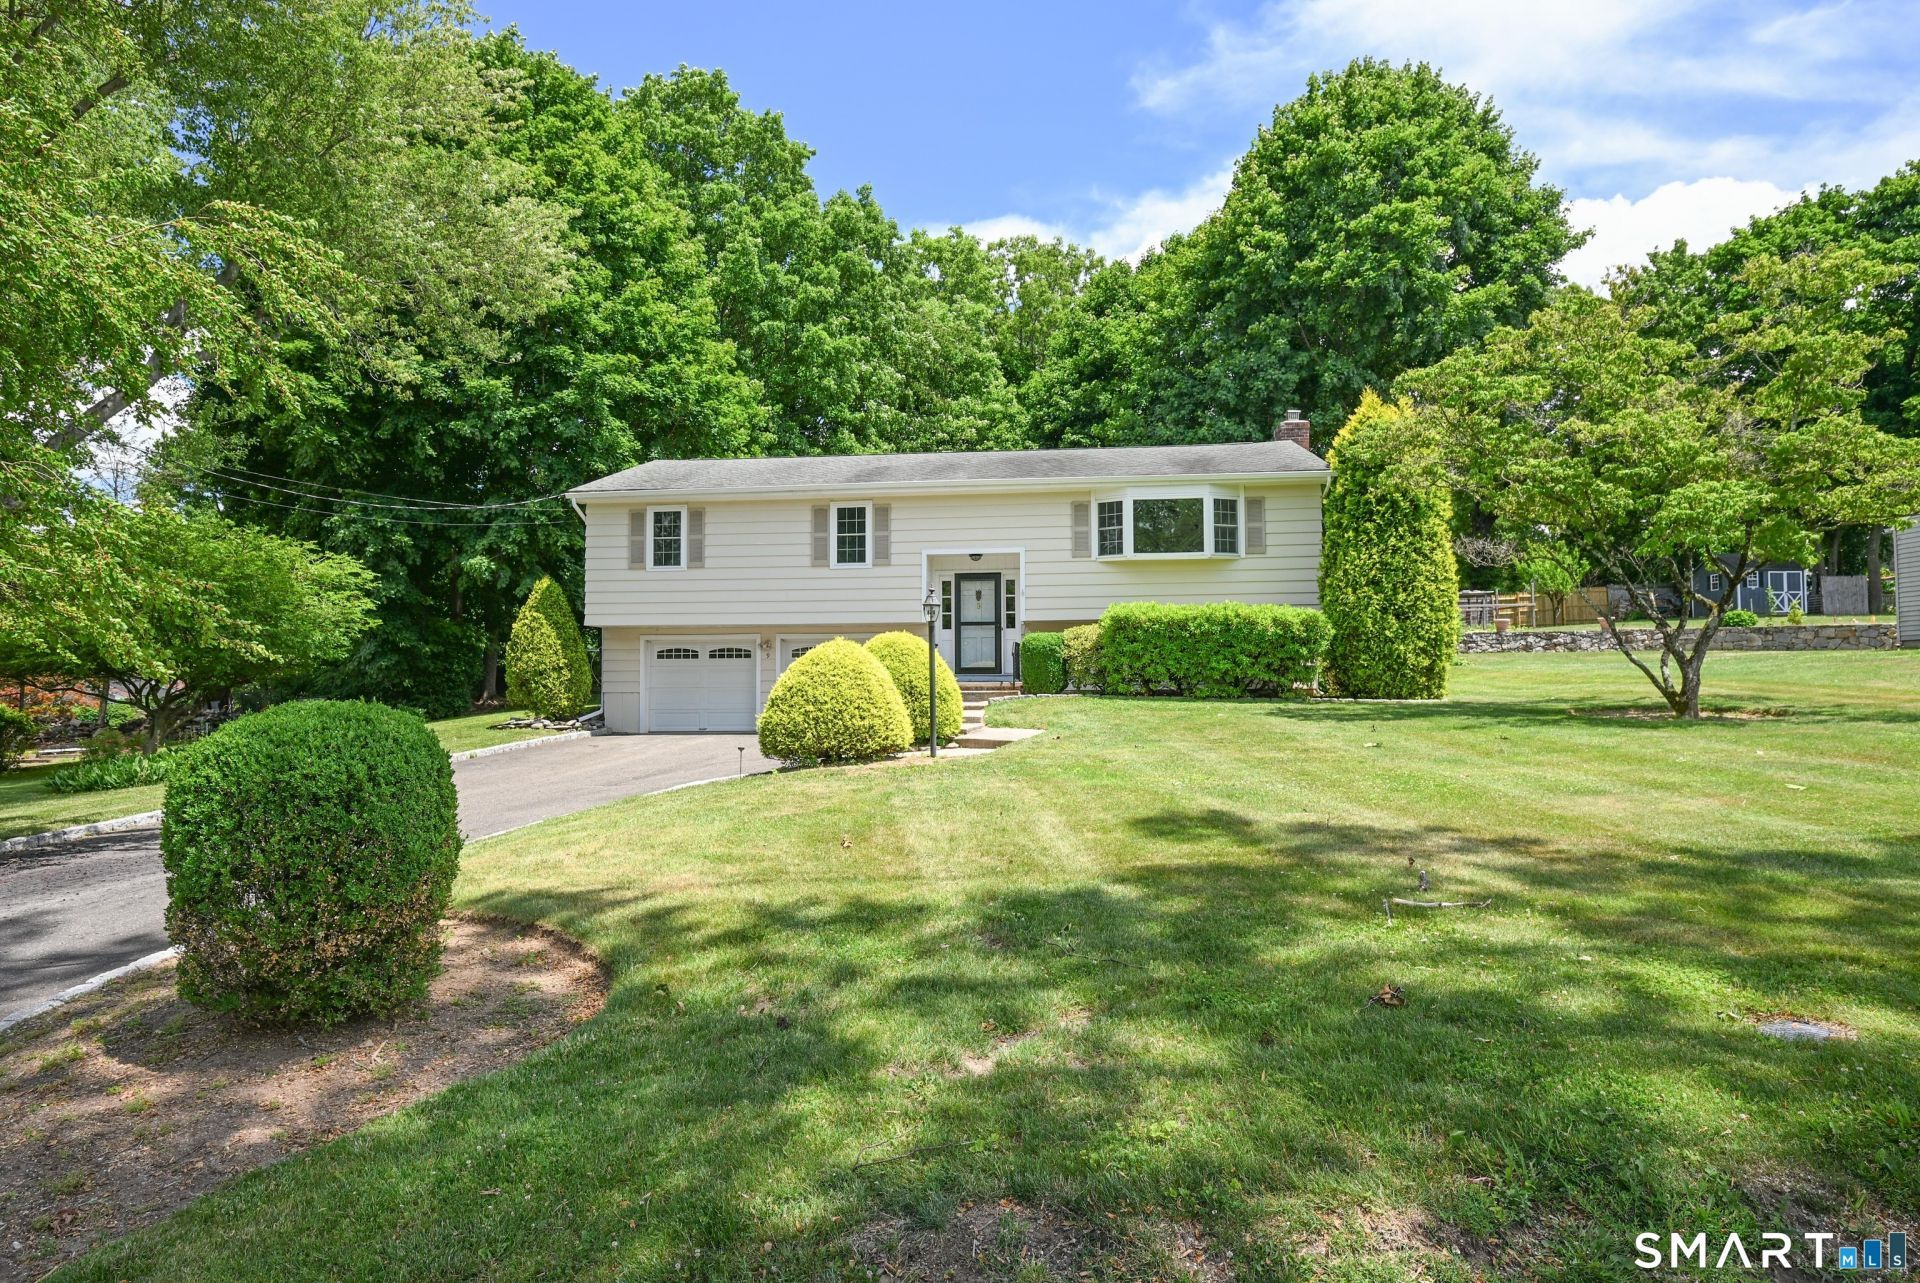
Move right in to this very well maintained raised ranch with great space! The main level offers 1470 square feet of living space which includes a fantastic 4 season/heated sunroom with access to the rear deck and backyard. Enjoy and open concept feel along with hardwood flooring in the spacious living room and dining room area. The beautifully updated kitchen offers white cabinets, quartz countertops, propane cooking, a tile backsplash, a fantastic island/peninsula with a breakfast bar and recess lighting. The three bedrooms all have hardwood flooring, while the primary bedroom has 2 closets and a convenient half bath. The full bathroom is located in the hallway and is convenient to all three bedrooms. Downstairs you will enjoy an additional 484 square feet of great living space. This family room area has updated vinyl flooring, a fireplace, great storage closets and another half bathroom. Other features include a built in wall air conditioner in the living room, Harvey Windows, a newer well storage tank (public water is available), 200 AMP electrical, a 2 car attached garage, a storage shed and more. Situated in a neighborhood with very close proximity to Candlewood Lake, the location is ideal. Enjoy easy access to all that the lake has to offer while still being close to shopping, dining, highways and more. Schedule your visit today!
Property Features
Property Type: Residential - Single Family
Basement: Full, Full With Walk-Out
Cooling: Wall Unit
Fireplaces: 1
Fuel Type: Oil
Garage: 2 car attached
Heating: Hot Water
Home Style: Raised Ranch
Lot Size: 0.37 Acres
Roof Type: Asphalt Shingle
Taxes: $6,255
Year Built: 1964
Feature Descriptions
Appliances: Oven/Range, Microwave, Refrigerator, Dishwasher
Days on Site: 22
Exterior: Wood
Lot: Sloping Lot
Sewer: Septic
Water: Public Water In Street, Private Well
Waterfront: Not Applicable
Local Schools
High School: Danbury
Elementary School: Great Plain
Listed By / Shown By
Listing By
Agency Name: William Raveis Real Estate
Agent Name: Evan L. Berman
Agency Phone: (860) 5214311
Shown By
Agency Title: Bain Real Estate
Agency Phone: (860) 927-4646

Estimate Your Payment
Estimated Payment
$ 1,827.69 per month $1,155.07 Principal & Interest $521.25 Property Tax $151.38 Homeowner's Insurance
9 Crestwood | MLS# 24186846
This single family home located at 9 Crestwood, Danbury, CT 06811 is currently listed for sale with an asking price of $519,000. This property was built in 1964 and has 3 bedrooms and 1 full and 2 partial baths with 1954 sq. ft. Search Danbury real estate on www.bainrealestate.com today.