
BEDS3
BATHS3 full
SQUARE FEET3,542
MLS#24165143
STATUSActive
PROPERTY TYPERental - Single Family
Property Description
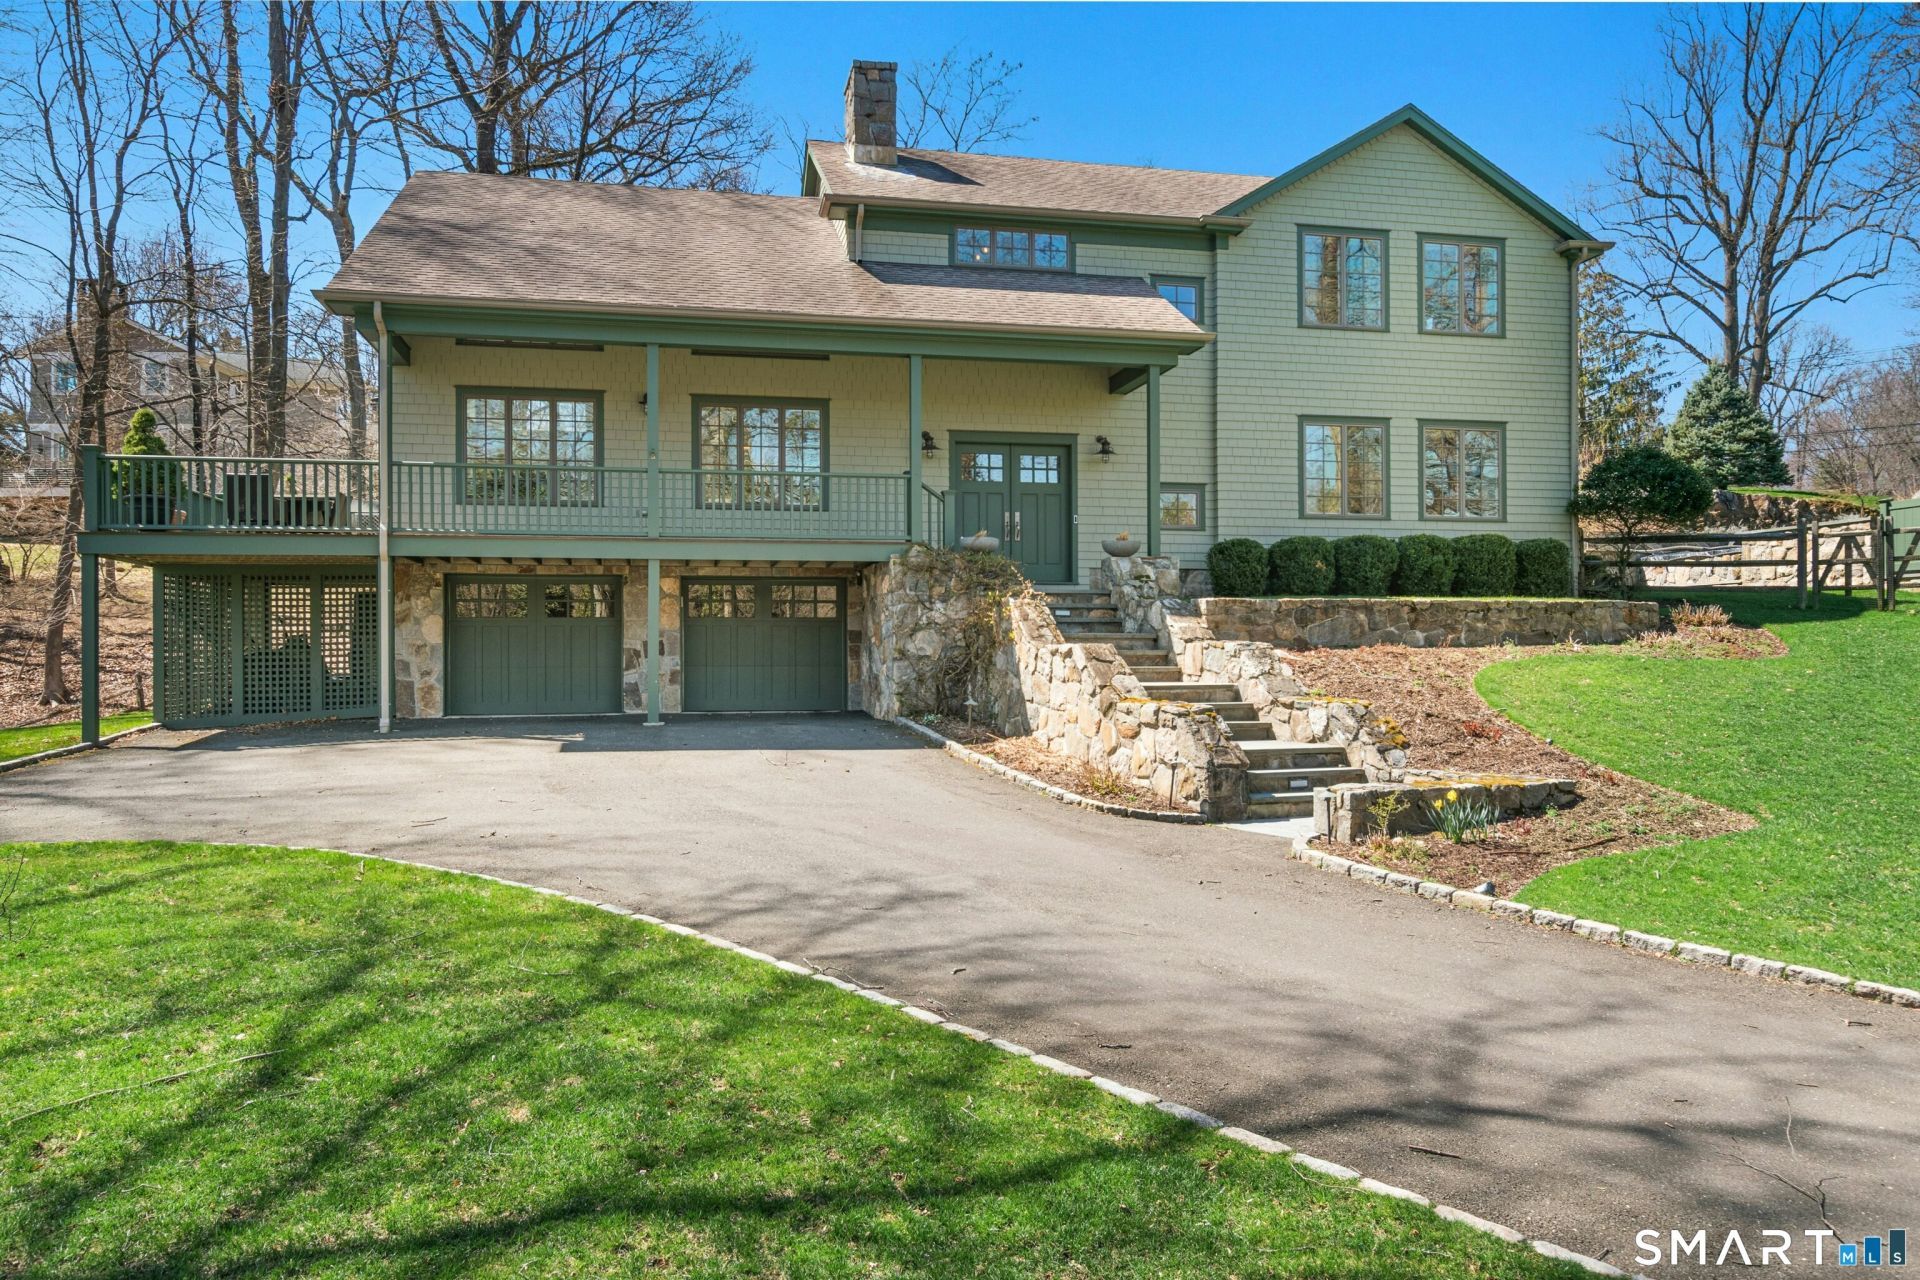
Enjoy the best of coastal living this summer in idyllic Rowayton. With views of Wilson Cove and the Norwalk Yacht Club, this 3800sf home welcomes all with soaring, cathedral ceilings as you are drawn into the great room with a stone, wood-burning fireplace and floor to ceiling windows where light and water views tickle the imagination. The spectacular great room has a gracious flow for entertaining with multiple seating areas and adjacent dining area that opens to a well equipped, gourmet kitchen complete with honed marble countertops, gas cooktop, double wall ovens, and a convenient wine fridge. For more private moments, retreat to the first floor lounge with French doors opening to a patio and fabulous yard where summer comes alive. Outside is like a mini-country club on 1.4 acres. By day, improve your golf game practicing chipping and putting on the custom golf green. Then, take a dip in the refreshing pool, that entices with a light show as the sun sets. Dine alfresco on the deck and toast s'mores around the stone firepit as the day comes to a close. With 3 bedrooms and 3 full baths, plus a loft with office area, there's plenty of room for all. An additional 1,700 square feet in the lower level has a large laundry room, home gym and access to the 2 car garage. A summer full of enjoyment awaits in this hidden oasis and is complimented with community events like Shakespeare on the Sound, the Farmer's Market, Porch Jam, beach access, and coastal vibes.
Property Features
Property Type: Rental - Single Family
Basement: Full, Partially Finished
Cooling: Central Air
Fireplaces: 1
Fuel Type: Oil, Propane
Garage: 2 car attached
Heating: Hot Water
Home Style: Colonial
Lot Size: 1.41 Acres
Year Built: 1960
Amenities
Auto Garage Door Opener
Cable - Available
Central Vacuum
Open Floor Plan
Security System
Feature Descriptions
Appliances: Gas Cooktop, Gas Range, Refrigerator, Freezer, Icemaker, Dishwasher, Disposal, Washer, Dryer, Wine Chiller
Days on Site: 95
Energy Saving Features: Programmable Thermostat
Exterior: Wrap Around Deck, Gutters, Lighting, French Doors, Patio, Grill, Underground Utilities, Deck, Underground Sprinkler
Exterior: Shingle, Cedar
Landlord Requirments: Credit Check, Security Deposit, Lease Required, Vacate Clause
Landlord Responability: Exterior Maintenance, Insurance
Lot: Fence - Partial, Some Wetlands, Sloping Lot, On Cul-De-Sac, Professionally Landscaped, Water View
Pool: Gunite, In Ground Pool
Sewer: Public Sewer Connected
Swimming Pool: Yes
Water: Public Water Connected
Waterfront: Beach Rights, View
Local Schools
High School: Per Board of Ed
Elementary School: Rowayton
Listed By / Shown By
Listing By
Agency Name: Brown Harris Stevens
Agent Name: Serena A Richards
Agency Phone: (203) 6551418
Shown By
Agency Title: Bain Real Estate
Agency Phone: (860) 927-4646

9 Dancing Bear | MLS# 24165143
This property located at 9 Dancing Bear, Norwalk, CT 06853 is currently listed for rent with an asking price of $10,000. Search Norwalk real estate on www.bainrealestate.com today.