
BEDS6
BATHS5 full 1 partial
SQUARE FEET3,893
MLS#24178099
STATUSActive
PROPERTY TYPEResidential - Single Family
Property Description
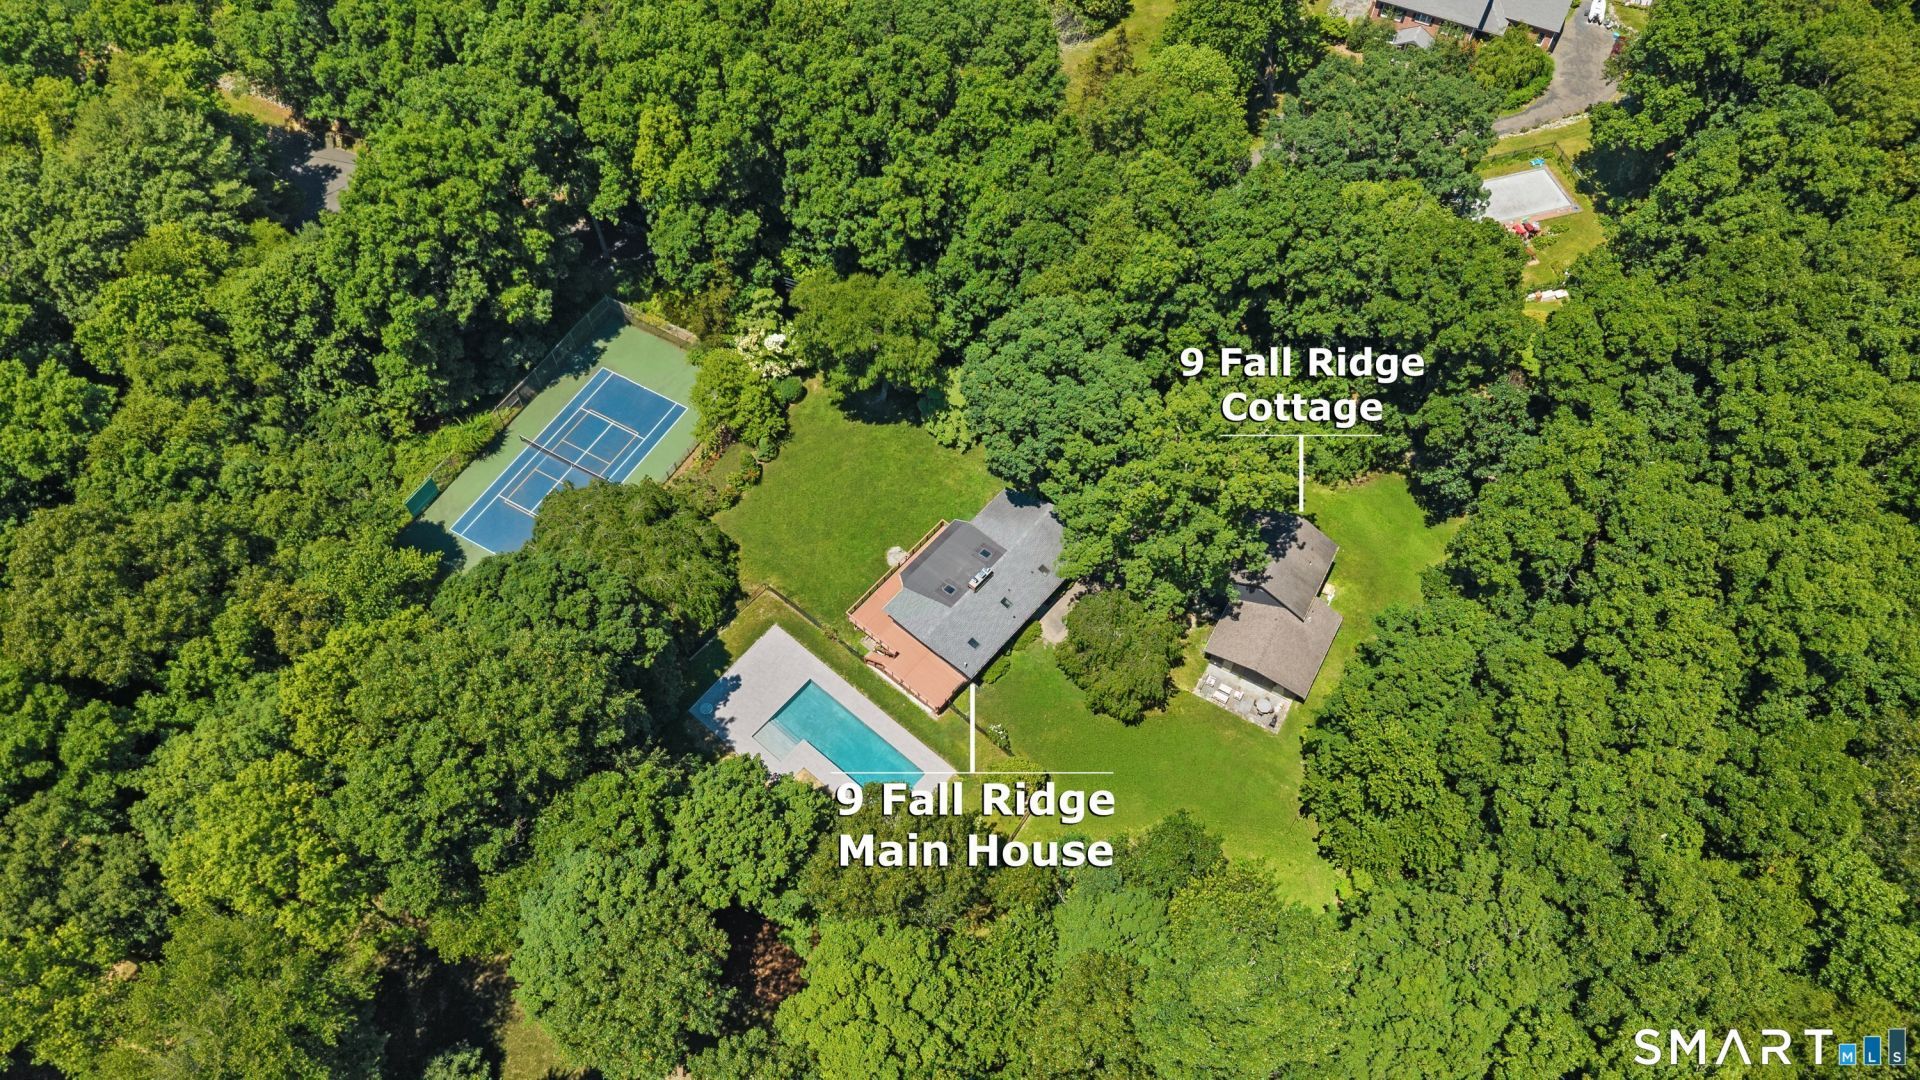
This architecturally distinctive mid-century modern Deck House offers a rare lifestyle retreat on two serene acres in Lower Weston. Designed to embrace its surroundings, the home features signature walls of glass, warm wood ceilings, and an open-flow layout that creates a seamless connection between the indoors and the natural beauty outside. The main residence makes an unforgettable impression with expansive windows framing sweeping lawn views and stunning western sunsets. At the heart of the home, a renovated kitchen with a large island flows into the dining and living areas, anchored by two wood-burning fireplaces. With four bedrooms and 3 full baths, the layout provides exceptional flexibility, including a dedicated home office and additional flex space perfect for a fitness studio or creative retreat. The primary suite continues the aesthetic with oversized windows overlooking the private grounds. The property transforms into a private resort with an expansive wrap-around deck and a spectacular 40x20 heated gunite pool. A private tennis court adds to the recreational appeal. Enhancing the compound is a separate guest cottage featuring a great room with cathedral ceilings, a kitchenette, a gas fireplace, and two bedrooms. Thoughtfully maintained with a newer roof, whole-house generator, and EV charger, this architectural gem is located minutes from Weston Center and Westport.
Property Features
Property Type: Residential - Single Family
Basement: Full, Storage, Interior Access, Walk-out, Liveable Space, Full With Walk-Out
Cooling: Central Air, Split System
Fireplaces: 3
Fuel Type: Propane
Garage: 2
Heating: Hot Air
Home Style: Contemporary
Lot Size: 2.02 Acres
Roof Type: Shingle
Taxes: $16,958
Year Built: 1970
Amenities
Cable - Available
Open Floor Plan
Feature Descriptions
Appliances: Gas Range, Refrigerator, Dishwasher, Washer, Dryer, Wine Chiller
Days on Site: 23
Energy Saving Features: Generator
Exterior: Wood
Exterior: Tennis Court, Wrap Around Deck, Lighting, Guest House
Lot: Lightly Wooded, Level Lot, On Cul-De-Sac
Pool: Gunite, Heated, In Ground Pool
Sewer: Septic
Swimming Pool: Yes
Water: Private Well
Waterfront: Not Applicable
Local Schools
High School: Weston
Elementary School: Hurlbutt
Listed By / Shown By
Listing By
Agency Name: Compass Connecticut, LLC
Agent Name: Karen Hagen
Agency Phone: (203) 2939715
Shown By
Agency Title: Bain Real Estate
Agency Phone: (860) 927-4646

Estimate Your Payment
Estimated Payment
$ 5,438.22 per month $3,558.68 Principal & Interest $1,413.17 Property Tax $466.38 Homeowner's Insurance
9 Fall Ridge | MLS# 24178099
This single family home located at 9 Fall Ridge, Weston, CT 00688 is currently listed for sale with an asking price of $1,599,000. This property was built in 1970 and has 6 bedrooms and 5 full and 1 partial baths with 3893 sq. ft. Search Weston real estate on www.bainrealestate.com today.