
BEDS5
BATHS3 full
SQUARE FEET3,328
MLS#24182467
STATUSActive
PROPERTY TYPEResidential - Single Family
Property Description
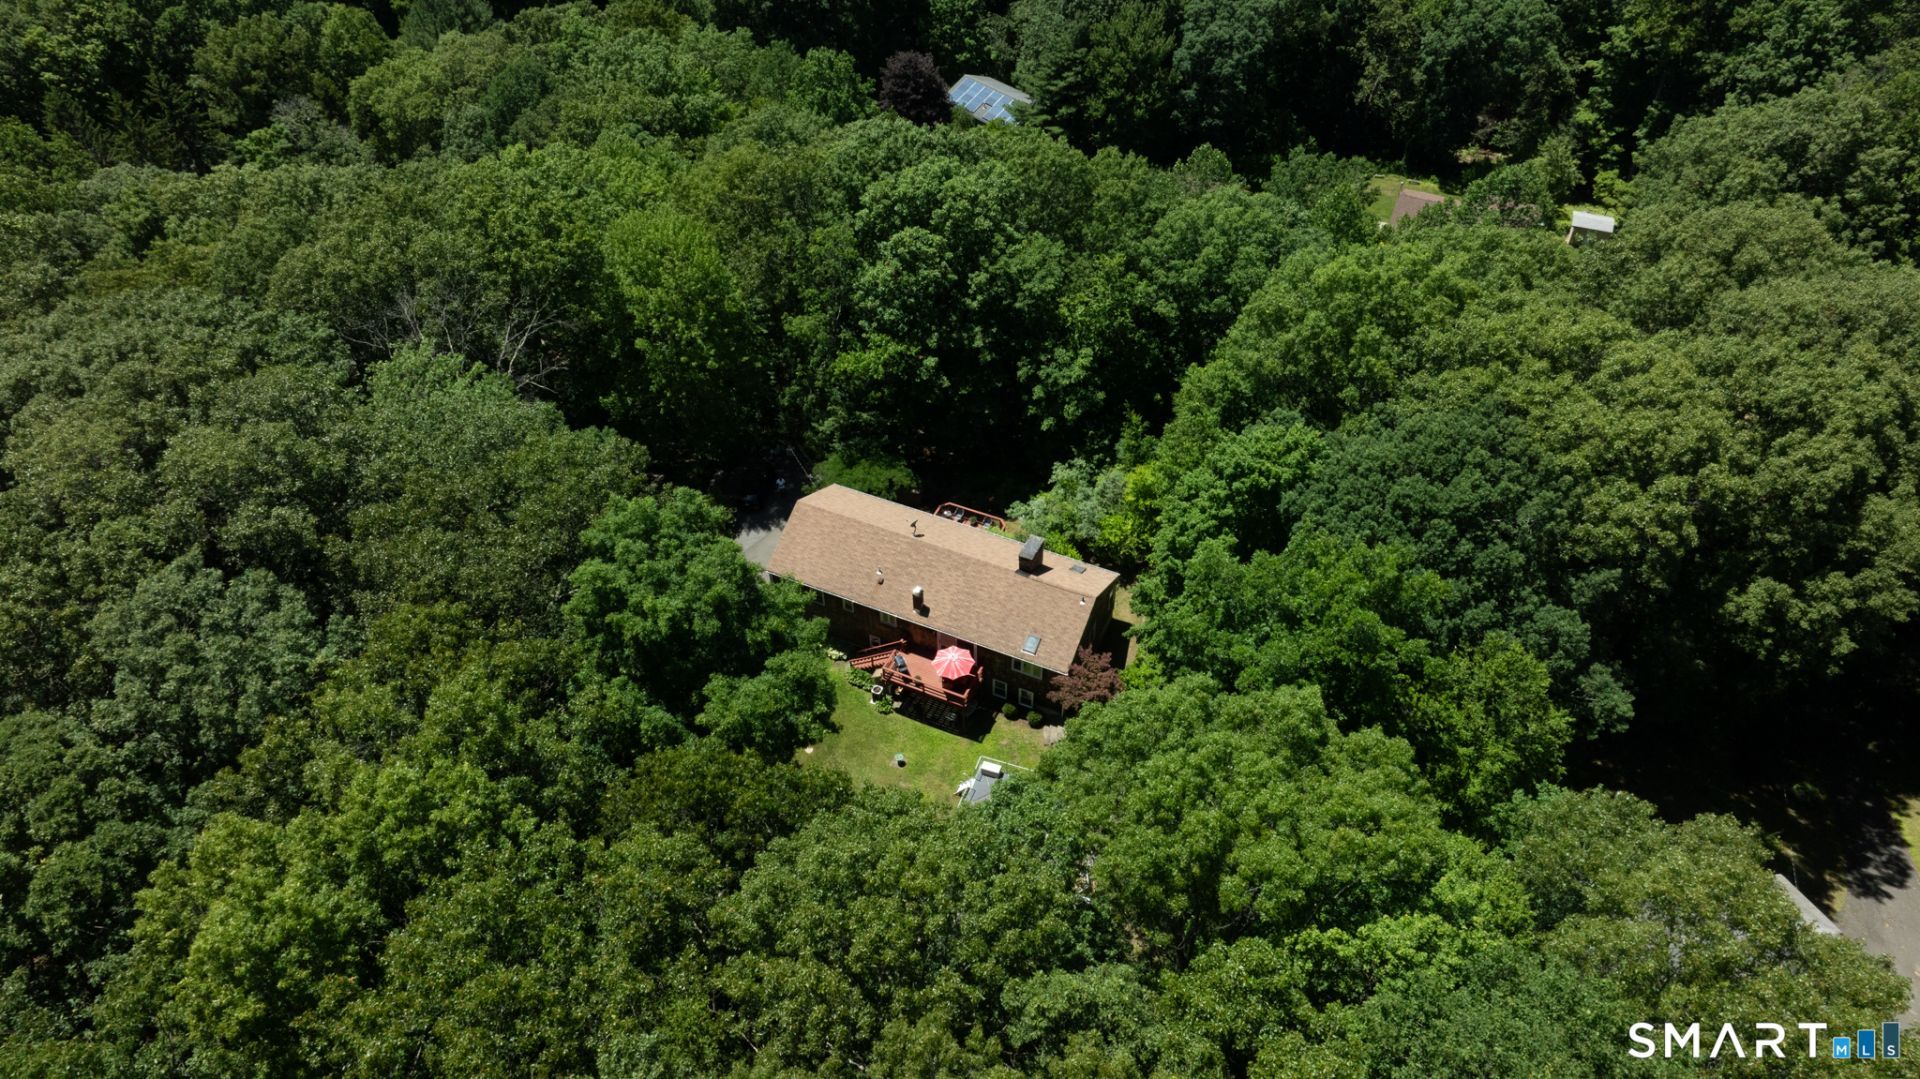
Highest and Best offers are due by Noon 7/17! Thanks! Privacy at its Best! This spacious 5 bedroom raised ranch offers versatility, comfort, and excellent in-law potential in a sought after neighborhood. The bright kitchen features a breakfast bar that opens seamlessly to the dining room, creating an inviting space for everyday living and entertaining. While the living room showcases hardwood floors, a fireplace, and soaring cathedral ceilings that fill the space with warmth and character. The primary suite boasts vaulted ceilings and a private full bath. Two additional bedrooms and a full bath are on the main level. The walkout lower level expands the home's living space with a large family room featuring a second fireplace, plus a tucked-away office or bonus room with a wet bar, ideal for remote work, guests, or in-law kitchenette. Two more bedrooms and a full bath add to the lower level. A generous storage area provides plenty of room for organizing a home business, recreational equipment, or household items. The deck overlooks the lush, private yard and above ground pool! A shed for storage. Surrounded by privacy and nestled in a highly desirable neighborhood, this home offers the perfect blend of space, functionality, and tranquility. Extra features include whole house central air, generator ready, heated pool, invisable fence and did we mention privacy?
Property Features
Property Type: Residential - Single Family
Basement: Full, Heated, Fully Finished, Cooled, Concrete Floor, Full With Walk-Out
Cooling: Central Air
Fireplaces: 2
Fuel Type: Oil
Heating: Hot Air
Home Style: Raised Ranch
Lot Size: 1.85 Acres
Roof Type: Asphalt Shingle
Taxes: $8,449
Year Built: 1976
Feature Descriptions
Appliances: Electric Range, Microwave, Refrigerator, Dishwasher, Washer, Electric Dryer
Days on Site: 9
Energy Saving Features: Fireplace Insert, Generator Ready, Storm Doors, Thermopane Windows
Exterior: Shed, Deck, Gutters, Garden Area, Lighting
Exterior: Clapboard
Lot: Secluded, Lightly Wooded, Dry, On Cul-De-Sac
Pool: Heated, Safety Fence, Vinyl, Above Ground Pool
Sewer: Septic
Swimming Pool: Yes
Water: Private Well
Waterfront: Not Applicable
Local Schools
High School: Danbury
Elementary School: Shelter Rock
Listed By / Shown By
Listing By
Agency Name: BHGRE Bannon & Hebert
Agent Name: Christina Zainc
Agency Phone: (203) 7581300
Shown By
Agency Title: Bain Real Estate
Agency Phone: (860) 927-4646

Estimate Your Payment
Estimated Payment
$ 2,211.91 per month $1,333.11 Principal & Interest $704.08 Property Tax $174.71 Homeowner's Insurance
9 Firelight | MLS# 24182467
This single family home located at 9 Firelight, Danbury, CT 06810 is currently listed for sale with an asking price of $599,000. This property was built in 1976 and has 5 bedrooms and 3 full baths with 3328 sq. ft. Search Danbury real estate on www.bainrealestate.com today.