
BEDS3
BATHS1 full 1 partial
SQUARE FEET1,557
MLS#24187833
STATUSActive
PROPERTY TYPEResidential - Single Family
Property Description
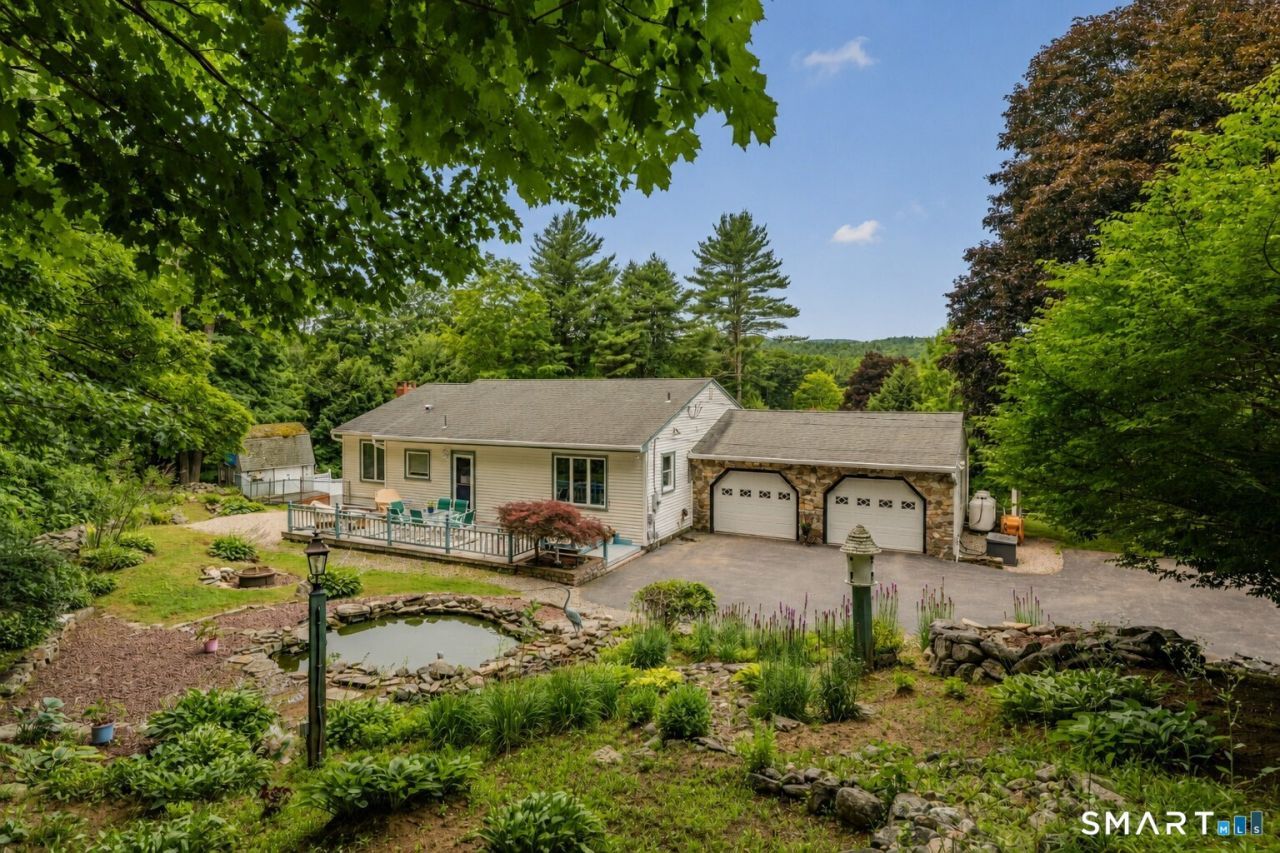
Welcome to 9 Mountain Road. Unique and exceedingly rare opportunity to own a custom one family owned home perched above the delightful town center of Riverton. This is a must see property with spectacular views. Head to the Riverton General Store for a newspaper and coffee or meander to the Farmington River for a day of fishing or stroll to the Old Riverton Inn for cocktails and dinner, all within a short walking distance from the home. Relax on front porch atop the expansive front yard to bask in the charm of Riverton. The oversized living room with a wall of windows boasts the same views from the inside. Light the gas fireplace and you will create a cozy holiday card scene. The adjacent formal dining room provides a great entertainment space with more large windows displaying the beautiful landscape. The custom kitchen with a cook's desk and large granite island is perfect for breakfast. There are 3 bedrooms with hardwood flooring and 1.5 baths. There is a 2 attached garage and full basement with a walk-out slider to the pool area. The home sits on a 1.455 acre lot and is prime for outdoor activities. A refreshing inground pool overlooks Riverton Center and a koi pond off the back deck compliments the local terrain. Riverton epitomizes a New England hamlet, and this home is one of its crown jewels overlooking the village. Make this retreat your new home!
Property Features
Property Type: Residential - Single Family
Basement: Full, Full With Walk-Out
Cooling: Ceiling Fans, Window Unit
Fireplaces: 1
Fuel Type: Electric
Garage: 2 car attached
Heating: Baseboard
Home Style: Ranch
Lot Size: 1.46 Acres
Roof Type: Asphalt Shingle
Taxes: $5,446
Year Built: 1966
Feature Descriptions
Appliances: Oven/Range, Microwave, Refrigerator, Freezer, Dishwasher, Washer, Dryer
Days on Site: 2
Energy Saving Features: Generator
Exterior: Vinyl Siding
Lot: City Views, Treed, Rolling
Pool: Safety Fence, In Ground Pool
Sewer: Septic
Swimming Pool: Yes
Water: Private Well
Waterfront: Walk to Water
Local Schools
High School: Per Board of Ed
Elementary School: Per Board of Ed
Listed By / Shown By
Listing By
Agency Name: West Wind Realty, LLC
Agent Name: Diana L. Lepore
Agency Phone: (860) 8787629
Shown By
Agency Title: Bain Real Estate
Agency Phone: (860) 927-4646

Estimate Your Payment
Estimated Payment
$ 1,775.13 per month $1,168.20 Principal & Interest $453.83 Property Tax $153.10 Homeowner's Insurance
9 Mountain | MLS# 24187833
This single family home located at 9 Mountain, Barkhamsted, CT 06065 is currently listed for sale with an asking price of $524,900. This property was built in 1966 and has 3 bedrooms and 1 full and 1 partial baths with 1557 sq. ft. Search Barkhamsted real estate on www.bainrealestate.com today.