
BEDS6
BATHS6 full 2 partial
SQUARE FEET9,200
MLS#24181904
STATUSActive
PROPERTY TYPEResidential - Single Family
Property Description
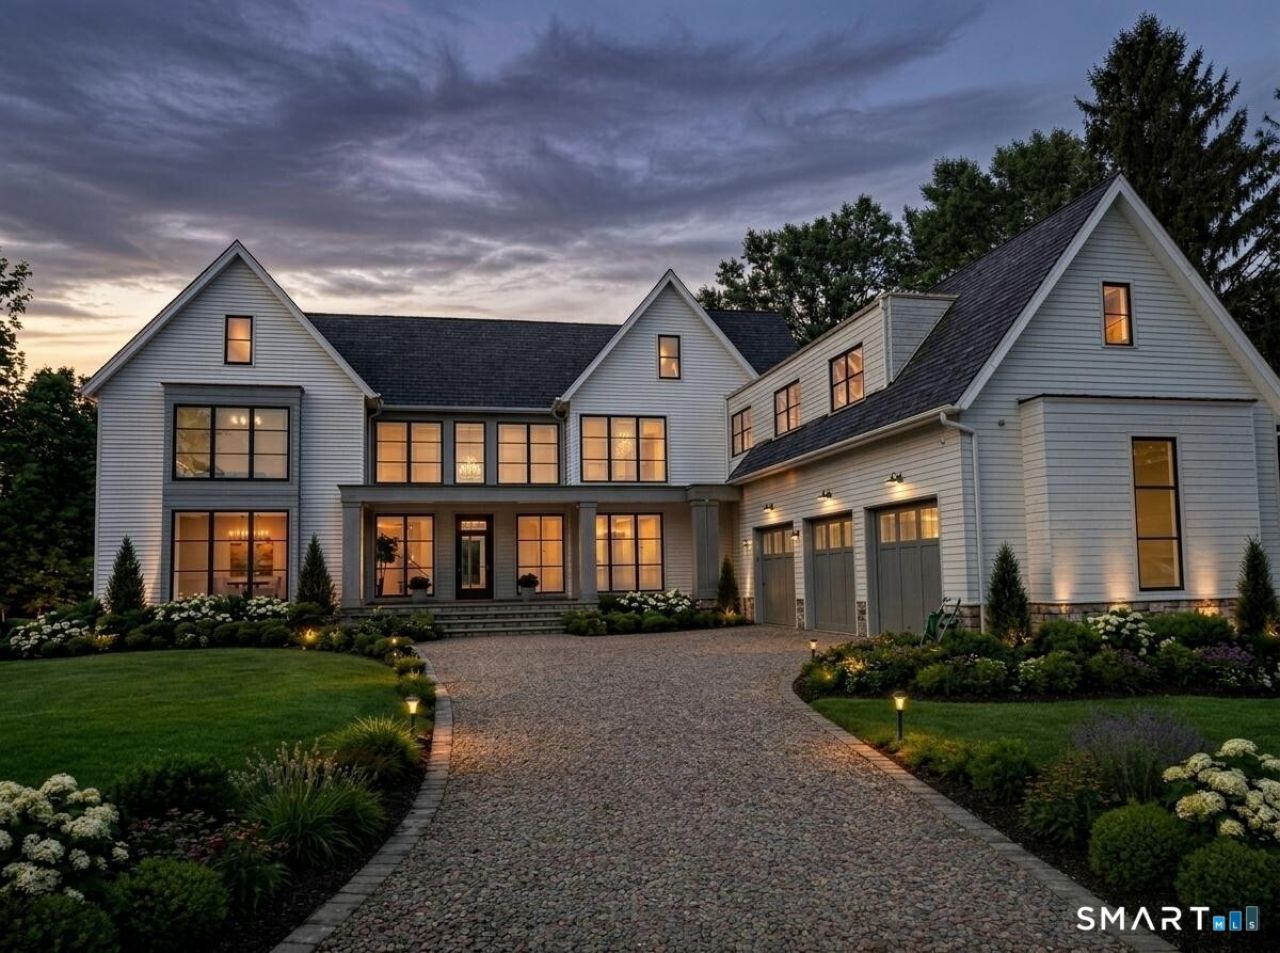
An exceptional modern residence by Compo Luxury Homes, designed by renowned architect Tanner White, set on over two private acres just minutes from downtown Westport, Compo Beach, and the train-approximately one hour from NYC. This 6-bedroom home spans approximately 9,200 square feet and showcases custom European windows and doors, sophisticated interiors, and seamless indoor-outdoor living. At the heart of the home is a spectacular chef's kitchen featuring double islands with waterfall stone countertops, designed for both everyday living and effortless entertaining. The luxurious primary suite serves as a private retreat, complete with a spa-inspired bath, expansive dressing areas, and a private balcony overlooking the property. A finished third floor offers additional flexible living space, including a sitting room and private office. The thoughtfully designed lower level provides exceptional recreational space with a gym, bonus room, bedroom, and full bath, along with opportunities to customize additional areas for a theater, golf simulator, wine cellar, or other lifestyle amenities. Outdoor living is equally compelling, featuring a heated gunite pool, covered porch with outdoor fireplace and kitchen, and expansive landscaped grounds. There is also room for a future tennis or pickleball court, allowing owners to further personalize the property to suit their lifestyle. Ready for 2026 School Year!
Property Features
Property Type: Residential - Single Family
Basement: Full, Heated, Cooled, Interior Access, Walk-out, Liveable Space, Full With Walk-Out
Cooling: Central Air, Zoned
Fireplaces: 3
Fuel Type: Propane
Garage: 3 car attached
Heating: Hot Air, Zoned
Home Style: Colonial, Modern
Lot Size: 2.10 Acres
Roof Type: Slate
Taxes: $12,201
Year Built: 2026
Amenities
Open Floor Plan
Feature Descriptions
Appliances: Wall Oven, Microwave, Range Hood, Refrigerator, Freezer, Dishwasher, Washer, Dryer, Wine Chiller
Days on Site: 38
Exterior: Balcony, Grill, Underground Utilities, Porch, Underground Sprinkler, Patio
Exterior: Shingle, Clapboard, Stone
Lot: Lightly Wooded, Level Lot, On Cul-De-Sac, Cleared
Pool: Gunite, Heated, Spa, Salt Water, In Ground Pool
Sewer: Septic
Swimming Pool: Yes
Water: Public Water Connected
Waterfront: Beach Rights
Local Schools
High School: Staples
Elementary School: Saugatuck
Listed By / Shown By
Listing By
Agency Name: Higgins Group Bedford Square
Agent Name: Danna Rogers
Agency Phone: (203) 2260300
Shown By
Agency Title: Bain Real Estate
Agency Phone: (860) 927-4646

Estimate Your Payment
Estimated Payment
$ 25,836.67 per month $21,944.09 Principal & Interest $1,016.75 Property Tax $2,875.83 Homeowner's Insurance
9 Over Rock | MLS# 24181904
This single family home located at 9 Over Rock, Westport, CT 06880 is currently listed for sale with an asking price of $9,860,000. This property was built in 2026 and has 6 bedrooms and 6 full and 2 partial baths with 9200 sq. ft. Search Westport real estate on www.bainrealestate.com today.