
BEDS3
BATHS2 full
SQUARE FEET2,276
MLS#24190193
STATUSActive
PROPERTY TYPEResidential - Single Family
Property Description
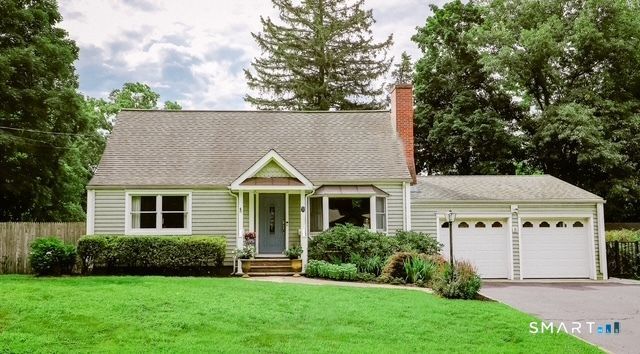
Ideally situated in Fairfield's sought after Fairfield Woods neighborhood, this impeccably maintained home offers the perfect blend of comfort, functionality, and convenience. Located just minutes from schools, parks, shopping, restaurants, and major commuting routes, the location is as desirable as the home itself. Thoughtfully updated over the years, the home features a finished lower level with a laundry area, playroom, and private office providing flexible space for today's lifestyle. The sun-filled living room is anchored by a wood burning fireplace, gleaming hardwood floors, and a large bay window that fills the space with natural light. The first-floor bedroom is currently being used as a dining room and can easily be converted back. Upstairs, the generously sized bedrooms all feature ceiling fans and excellent closet space. The kitchen opens to a spacious step-down family room highlighted by a second bay window and skylight, creating a bright and inviting gathering space. Outside, professionally landscaped grounds surround the oversized, fully fenced corner lot, offering privacy and room to enjoy the outdoors. An attached two-car garage and the home's energy-efficient features complete this exceptional offering.
Property Features
Property Type: Residential - Single Family
Basement: Full, Partially Finished, Full With Hatchway
Cooling: Central Air
Fireplaces: 1
Fuel Type: Natural Gas
Garage: 2 car attached
Heating: Hot Air
Home Style: Cape Cod
Lot Size: 0.23 Acres
Roof Type: Asphalt Shingle
Taxes: $8,088
Year Built: 1952
Feature Descriptions
Appliances: Oven/Range, Range Hood, Refrigerator, Dishwasher, Washer, Dryer
Days on Site: 8
Energy Saving Features: Ridge Vents, Storm Doors, Thermopane Windows
Exterior: Vinyl Siding
Exterior: Shed, Gutters, Lighting, Patio
Lot: Fence - Privacy, Fence - Full, Corner Lot, Level Lot, Cleared
Parking Spaces: 4
Sewer: Public Sewer Connected
Water: Public Water Connected
Waterfront: Beach Rights
Local Schools
High School: Fairfield Warde
Elementary School: Jennings
Listed By / Shown By
Listing By
Agency Name: William Raveis Real Estate
Agent Name: Elizabeth Tritschler
Agency Phone: (203) 2556841
Shown By
Agency Title: Bain Real Estate
Agency Phone: (860) 927-4646

Estimate Your Payment
Estimated Payment
$ 2,534.24 per month $1,644.69 Principal & Interest $674.00 Property Tax $215.54 Homeowner's Insurance
9 Wildwood | MLS# 24190193
This single family home located at 9 Wildwood, Fairfield, CT 06825 is currently listed for sale with an asking price of $739,000. This property was built in 1952 and has 3 bedrooms and 2 full baths with 2276 sq. ft. Search Fairfield real estate on www.bainrealestate.com today.