
BEDS2
BATHS2 full 1 partial
SQUARE FEET2,022
MLS#24185277
STATUSActive
PROPERTY TYPEResidential - Townhouse
SUBDIVISIONKensington Woods
Property Description
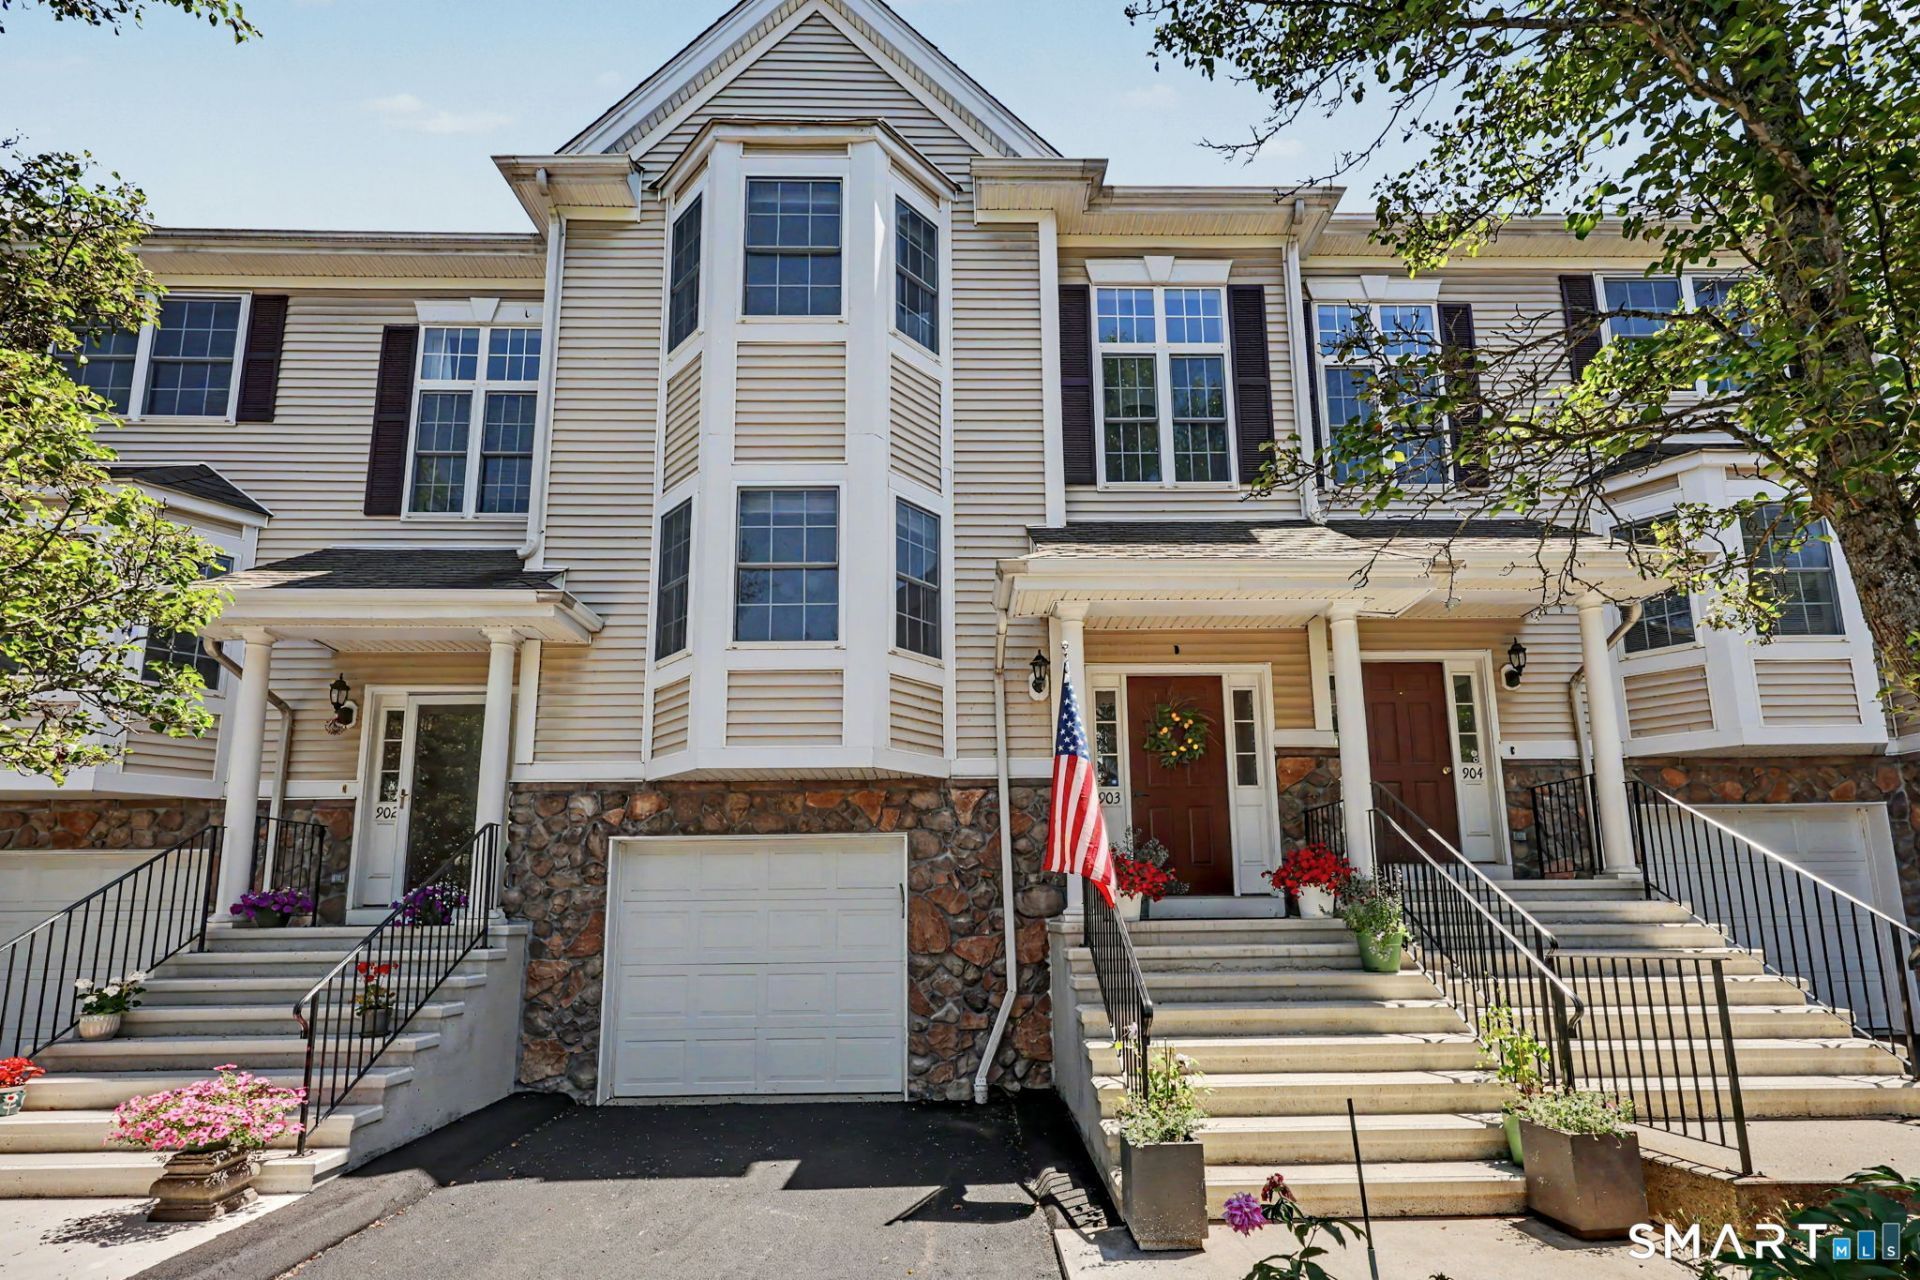
Welcome to 903 Larson Drive, a beautifully renovated three-level townhome offering 2 bedrooms, 2.5 baths, and an attached garage. The spacious primary suite features a walk-in closet and a fully renovated marble bathroom with a glass-enclosed shower, while the additional full bath and powder room have also been tastefully updated. Hardwood flooring spans the main level, complemented by a tiled lower level and brand-new carpeting in both bedrooms. Elegant crown moldings and designer lighting, including Restoration Hardware fixtures, add a refined touch throughout. Abundant natural light enhances the home's warm and inviting feel. Conveniently located with easy access to major highways, shopping, dining, and everyday amenities, this move-in-ready home combines quality finishes with an ideal commuter location. Don't miss the opportunity to own one of the most thoughtfully updated homes in this sought-after community.
Property Features
Property Type: Residential - Townhouse
Basement: Full, Heated, Storage, Fully Finished, Garage Access, Cooled
Cooling: Central Air, Zoned
Fireplaces: 1
Fuel Type: Natural Gas
Garage: 1
Heating: Hot Air
Home Style: Townhouse
Taxes: $6,546
Year Built: 2001
Feature Descriptions
Appliances: Gas Range, Refrigerator, Freezer, Dishwasher, Washer, Electric Dryer
Association Fee Includes: Club House, Grounds Maintenance, Trash Pickup, Snow Removal, Property Management
Days on Site: 16
Exterior: Vinyl Siding
Exterior: Deck, Patio
Lot: Lightly Wooded
Parking Spaces: 2
Pool: Heated, In Ground Pool
Sewer: Public Sewer Connected
Swimming Pool: Yes
Units: 120
Water: Public Water Connected
Waterfront: Not Applicable
Local Schools
High School: Danbury
Elementary School: Mill Ridge
Listed By / Shown By
Listing By
Agency Name: Keller Williams Realty
Agent Name: Anthony Shkreli
Agency Phone: (203) 4389494
Shown By
Agency Title: Bain Real Estate
Agency Phone: (860) 927-4646

Estimate Your Payment
Estimated Payment
$ 1,967.74 per month $1,257.45 Principal & Interest $545.50 Property Tax $164.79 Homeowner's Insurance
903 Larson, Unit 903 | MLS# 24185277
This townhouse located at 903 Larson, Unit 903, Danbury, CT 06810 is currently listed for sale with an asking price of $565,000. This property was built in 2001 and has 2 bedrooms and 2 full and 1 partial baths with 2022 sq. ft. Larson, Unit 903 is located in the Kensington Woods subdivision. Search Kensington Woods real estate on www.bainrealestate.com today.