
BEDS8
BATHS6 full 2 partial
SQUARE FEET10,302
MLS#24186841
STATUSActive
PROPERTY TYPEResidential - Single Family
Property Description
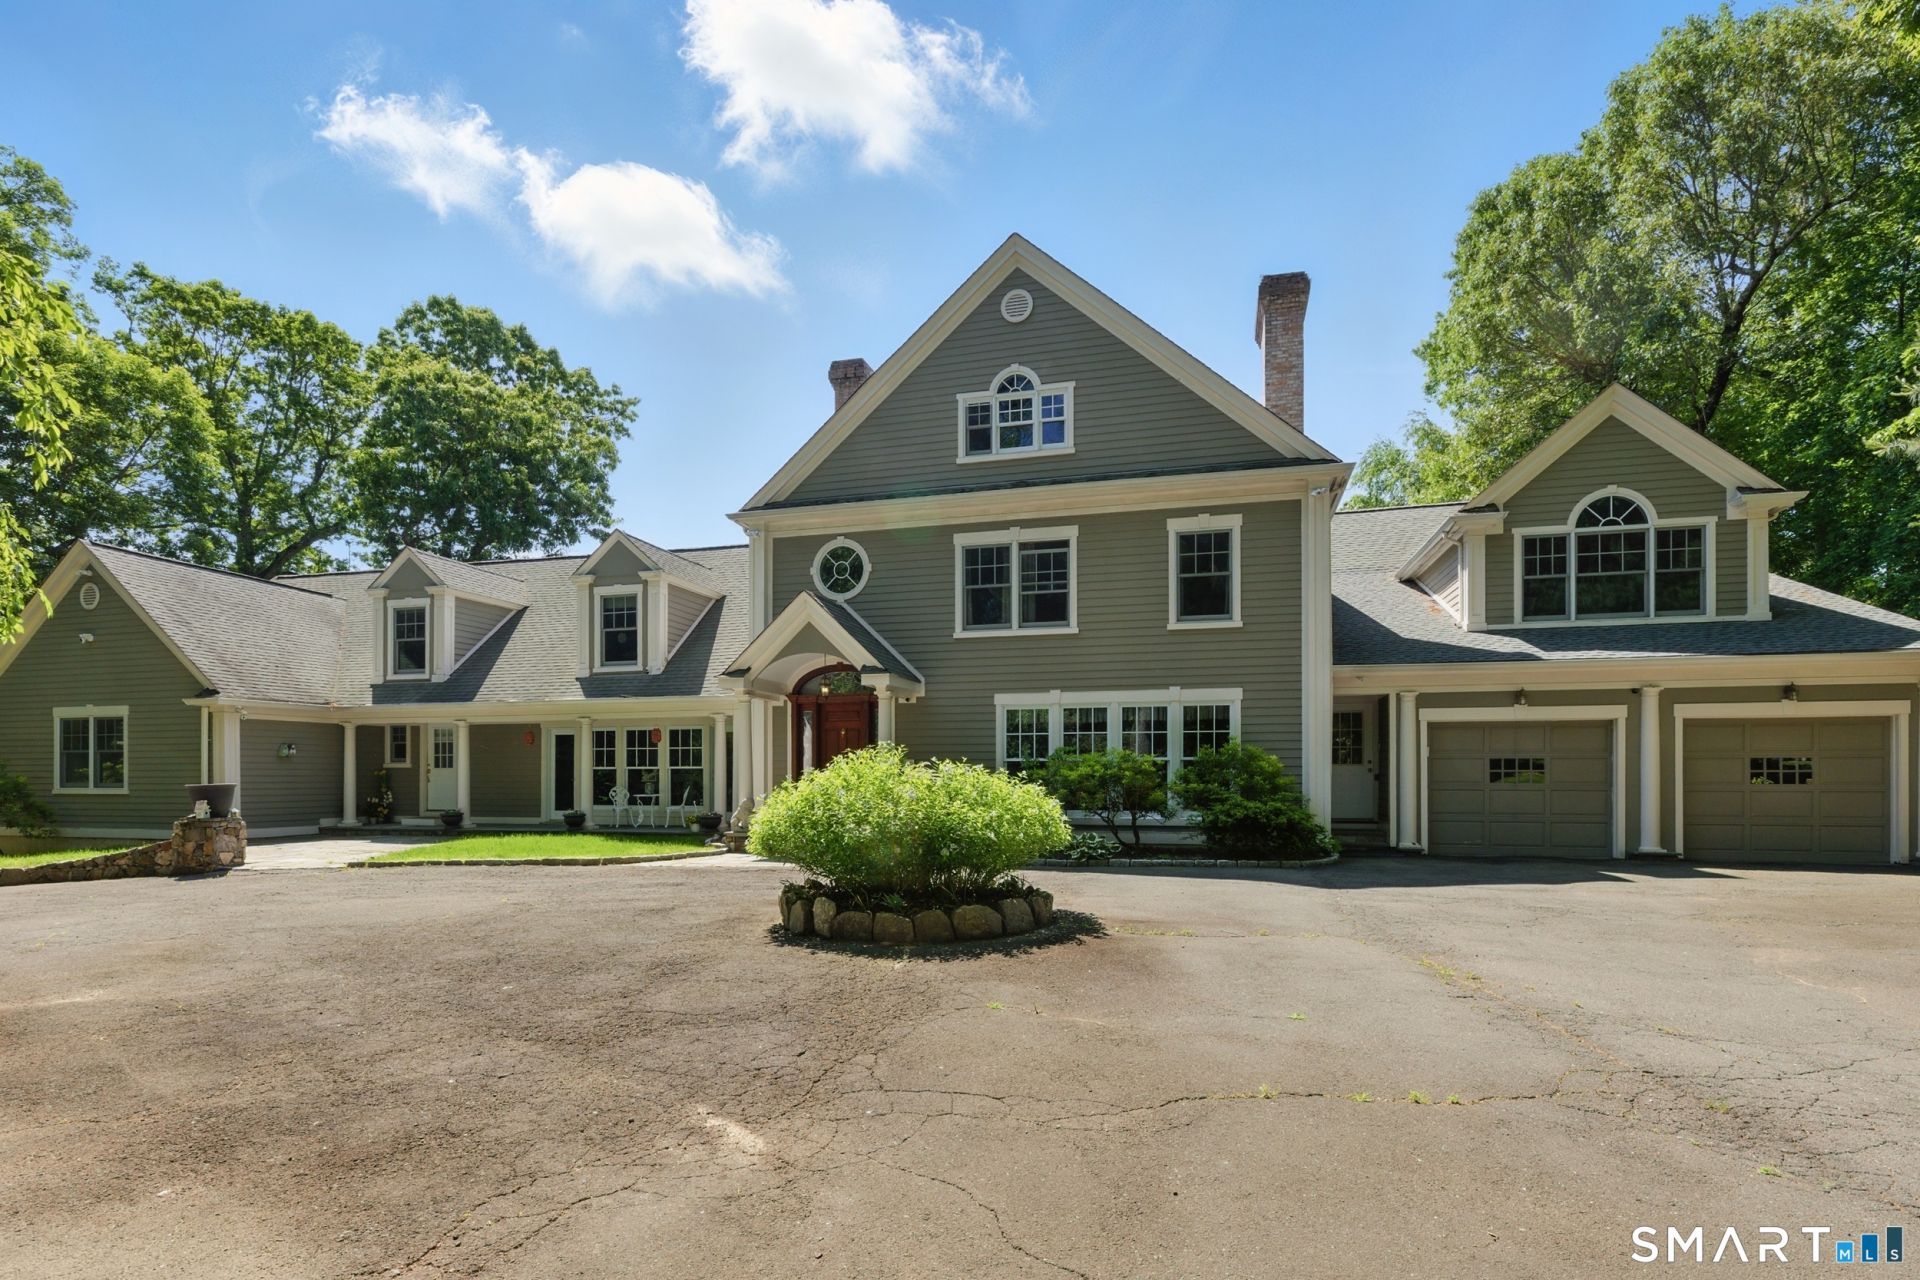
Welcome to your private oasis in prestigious North Stamford - a rare opportunity to purchase a beautifully maintained 10,000+ square foot estate nestled on a flat, landscaped 2-acre parcel. Offering 7 spacious bedrooms, 6 full bathrooms, and 2 half baths, this unique custom built in contemporary ranch impresses with soaring vaulted ceilings, high ceilings throughout, a first-floor en-suite, multiple living areas, and endless flexibility for multigenerational living or extended guests. From the moment you enter, you are greeted with space, elegance, and functionality. This home features two separate areas ideal for in-law suites or au pair quarters, making it perfect for larger families or households seeking privacy and independence under one roof. The thoughtfully designed layout includes generous formal and informal living areas. The home's size and flow make it truly exceptional for hosting - from intimate gatherings to larger events. Step outside to your expansive raised stone patio, surrounded by a beautifully manicured yard offering plenty of room for recreation, play, or relaxation in a peaceful, park-like setting. This is a rare chance to enjoy the scale and serenity of a true estate while remaining minutes from downtown Stamford, premier schools, shops, and commuter routes.
Property Features
Property Type: Residential - Single Family
Basement: Full, Heated, Storage, Cooled, Partially Finished, Liveable Space, Full With Walk-Out
Cooling: Central Air
Fireplaces: 4
Fuel Type: Oil
Garage: 2 car attached
Heating: Hot Air
Home Style: Contemporary, Ranch
Lot Size: 2.02 Acres
Roof Type: Asphalt Shingle
Taxes: $26,273
Year Built: 1962
Amenities
Audio System
Auto Garage Door Opener
Security System
Feature Descriptions
Appliances: Gas Cooktop, Electric Range, Convection Oven, Range Hood, Freezer, Subzero, Dishwasher, Washer, Dryer
Days on Site: 22
Exterior: Balcony, French Doors, Underground Sprinkler, Patio
Exterior: Clapboard
Lot: Lightly Wooded, Level Lot
Parking Spaces: 6
Sewer: Septic
Water: Private Well
Waterfront: Not Applicable
Local Schools
High School: Westhill
Elementary School: Roxbury
Listed By / Shown By
Listing By
Agency Name: inSpirou Group
Agent Name: Ike Spirou
Agency Phone: (646) 7253227
Shown By
Agency Title: Bain Real Estate
Agency Phone: (860) 927-4646

Estimate Your Payment
Estimated Payment
$ 9,111.81 per month $6,120.31 Principal & Interest $2,189.42 Property Tax $802.08 Homeowner's Insurance
91 Dogwood | MLS# 24186841
This single family home located at 91 Dogwood, Stamford, CT 06903 is currently listed for sale with an asking price of $2,750,000. This property was built in 1962 and has 8 bedrooms and 6 full and 2 partial baths with 10302 sq. ft. Search Stamford real estate on www.bainrealestate.com today.